Custom Fabrication. Structural Precision. Timeless Design.
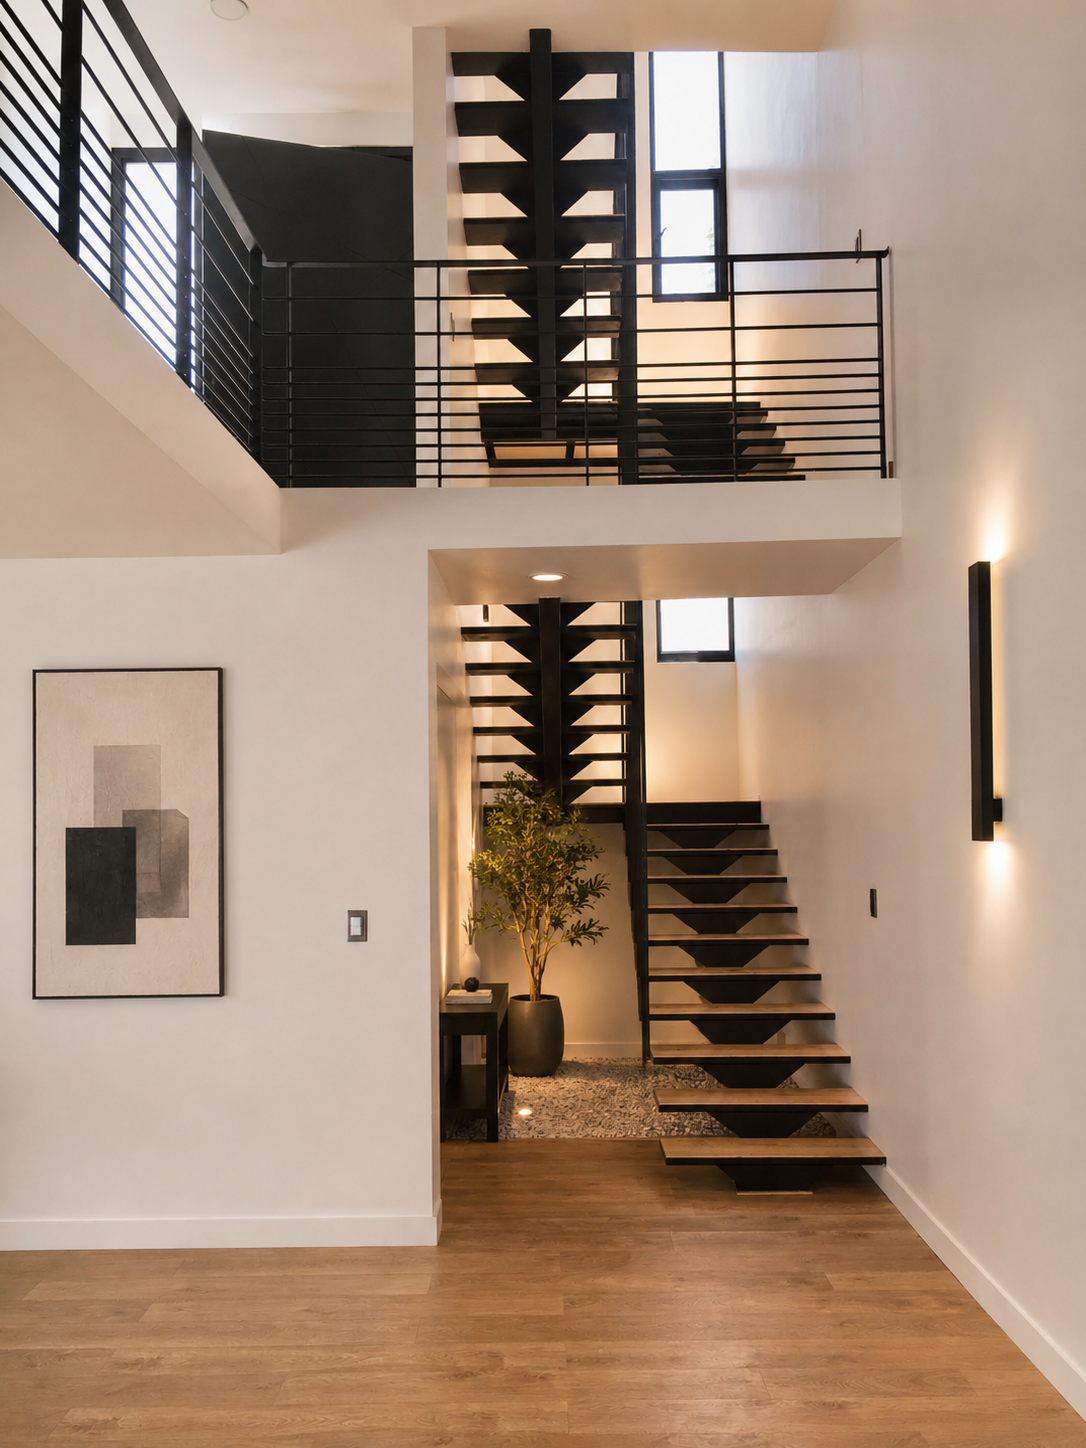
A custom steel staircase designed to become the architectural centerpiece of the home.
Overview
Some of the most memorable homes are defined by a single architectural feature. In this residence, that feature is the staircase.
Rather than using a conventional wood-framed stair system, the design called for a custom fabricated steel staircase with open risers, solid wood treads, and clean architectural lines that complement the home's modern design.
Every component was custom fabricated, carefully installed, and finished to create a staircase that feels both structurally substantial and visually lightweight.
Project At a Glance
Project Type
Custom Residential Construction
Scope
Custom Floating Steel Staircase
Services Provided
Structural steel fabrication
Welding
Stair installation
Steel guardrails
Wood tread installation
Finish detailing
From Design to Fabrication
A project like this begins long before installation.
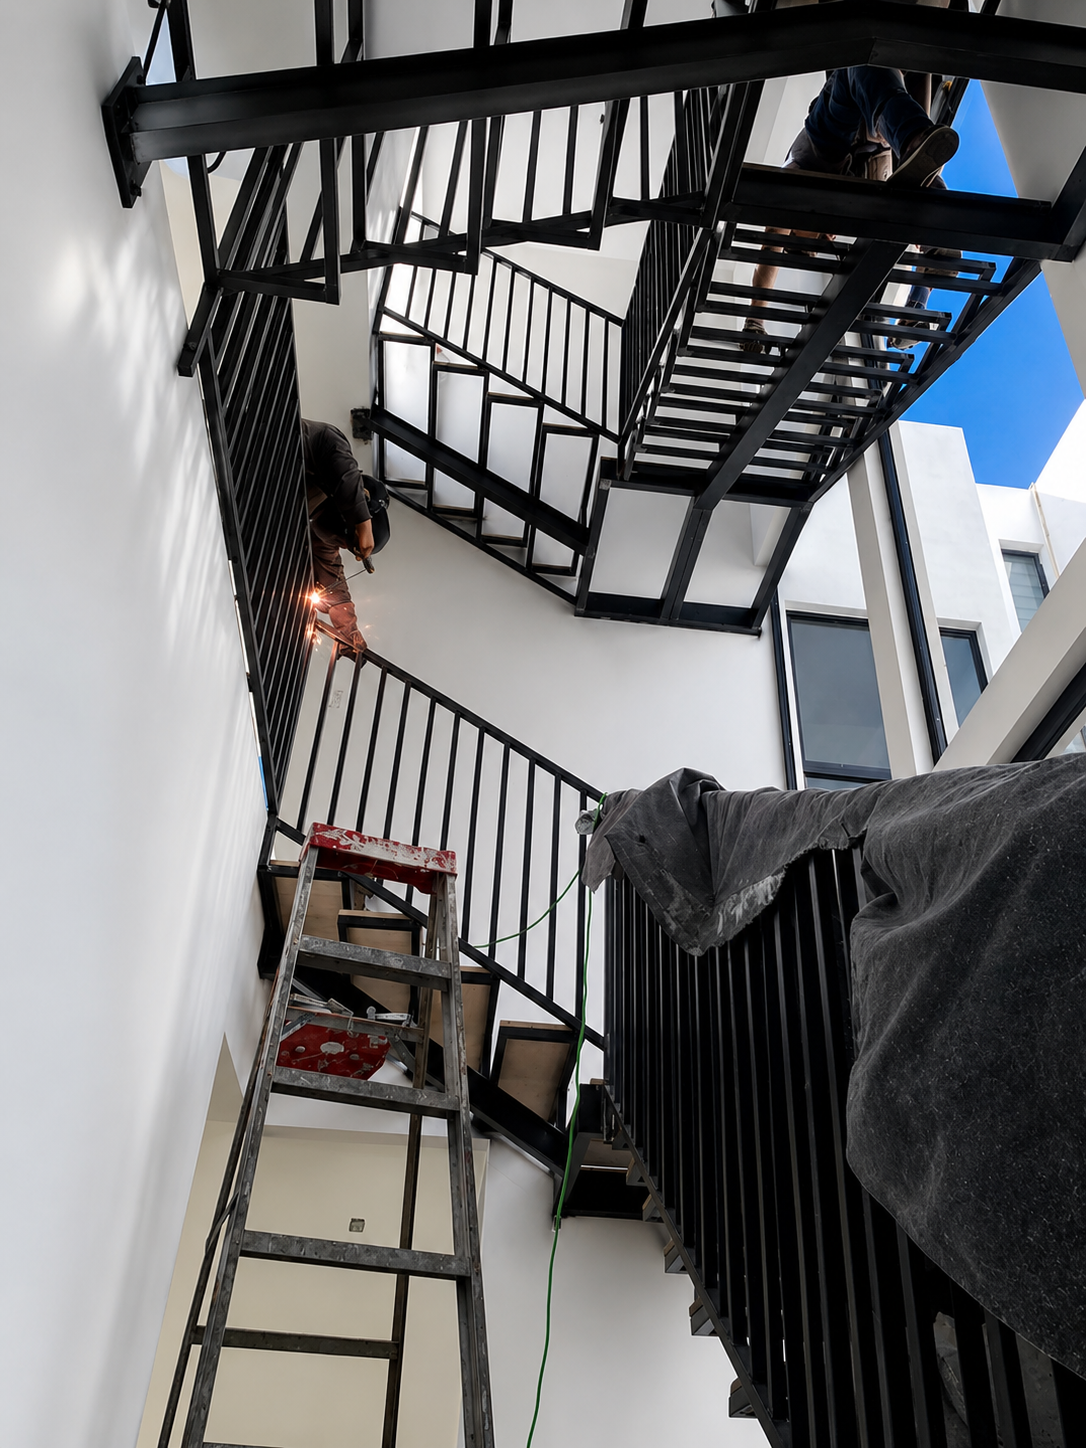
Each section of the staircase was individually fabricated to ensure every landing, stringer, guardrail, and connection aligned perfectly once assembled.
Unlike conventional stair systems that are hidden behind drywall, every weld, joint, and connection on this staircase remains exposed. That level of visibility demands exceptional craftsmanship throughout the fabrication process.
Precision Installation
Once fabrication was complete, the staircase was assembled in carefully planned phases.
The structural steel was installed first, followed by the guardrails, landings, and finally the solid wood stair treads.
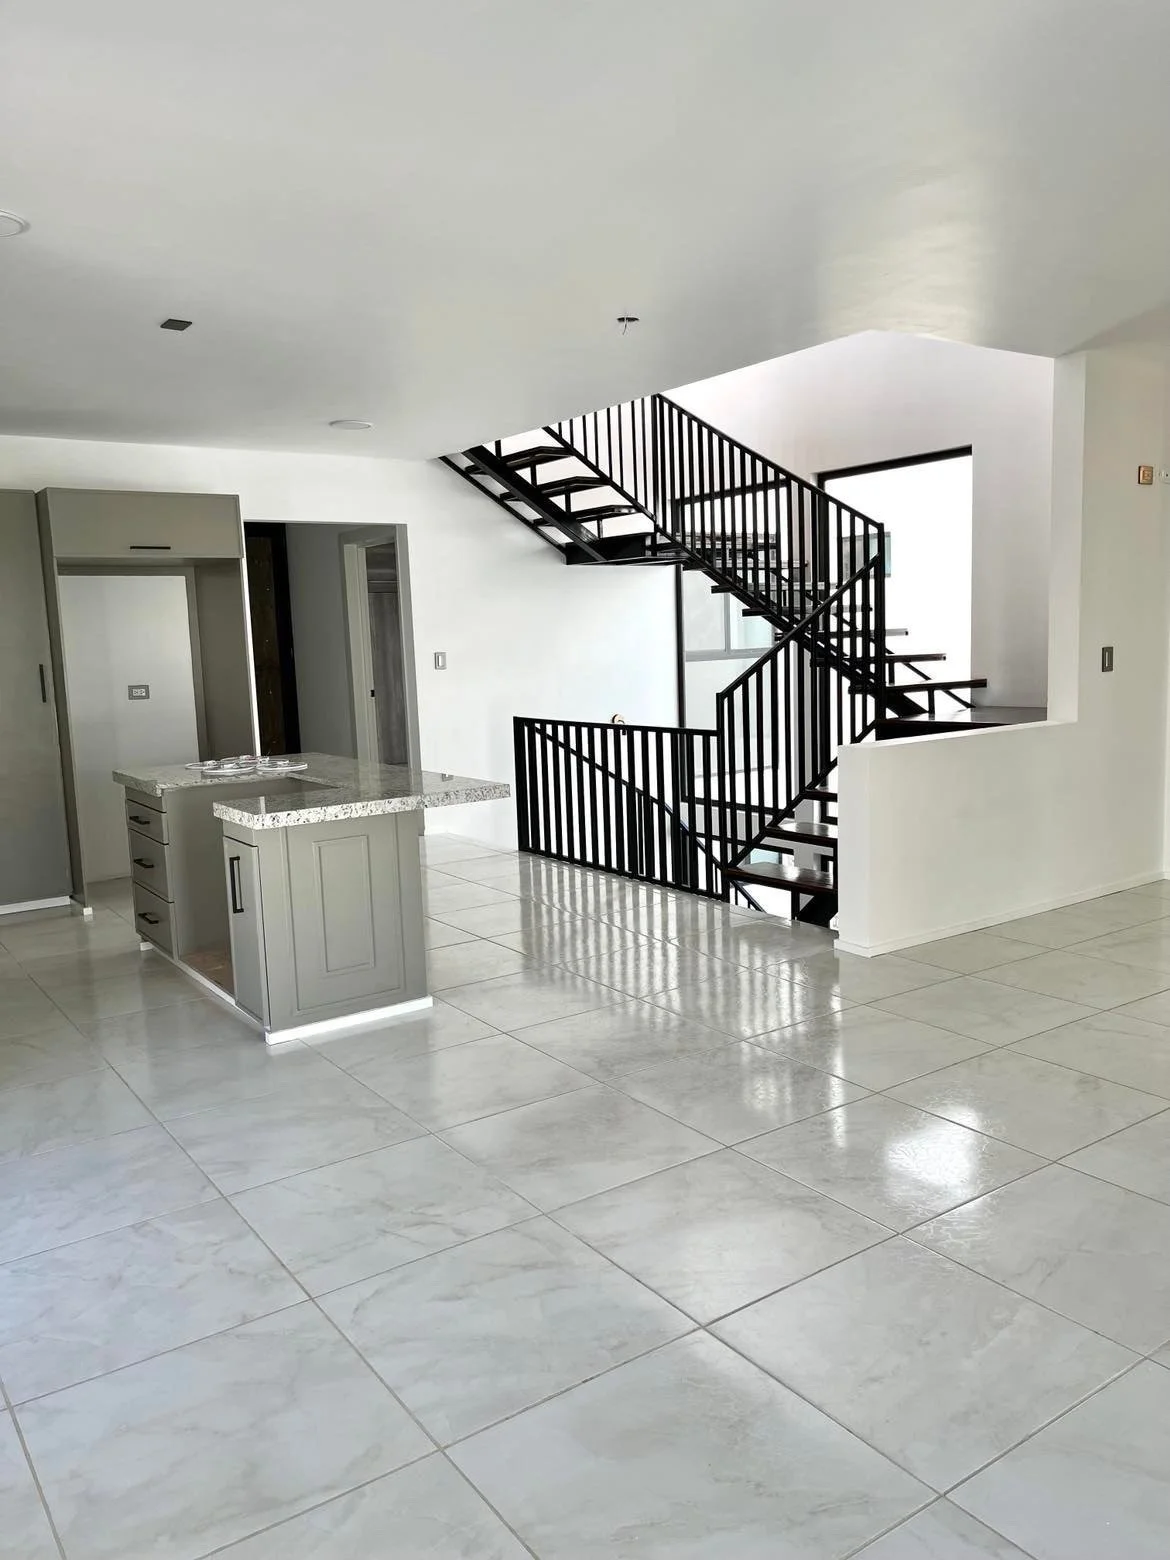
Because the staircase serves as a focal point from nearly every room in the home, maintaining precise alignment throughout the installation was critical.
Designed to Open the Home
Traditional staircases often block light and create visual barriers between spaces.
By using an open-riser design with slim steel framing, this staircase allows natural light to move freely throughout the home while maintaining unobstructed sightlines between floors.
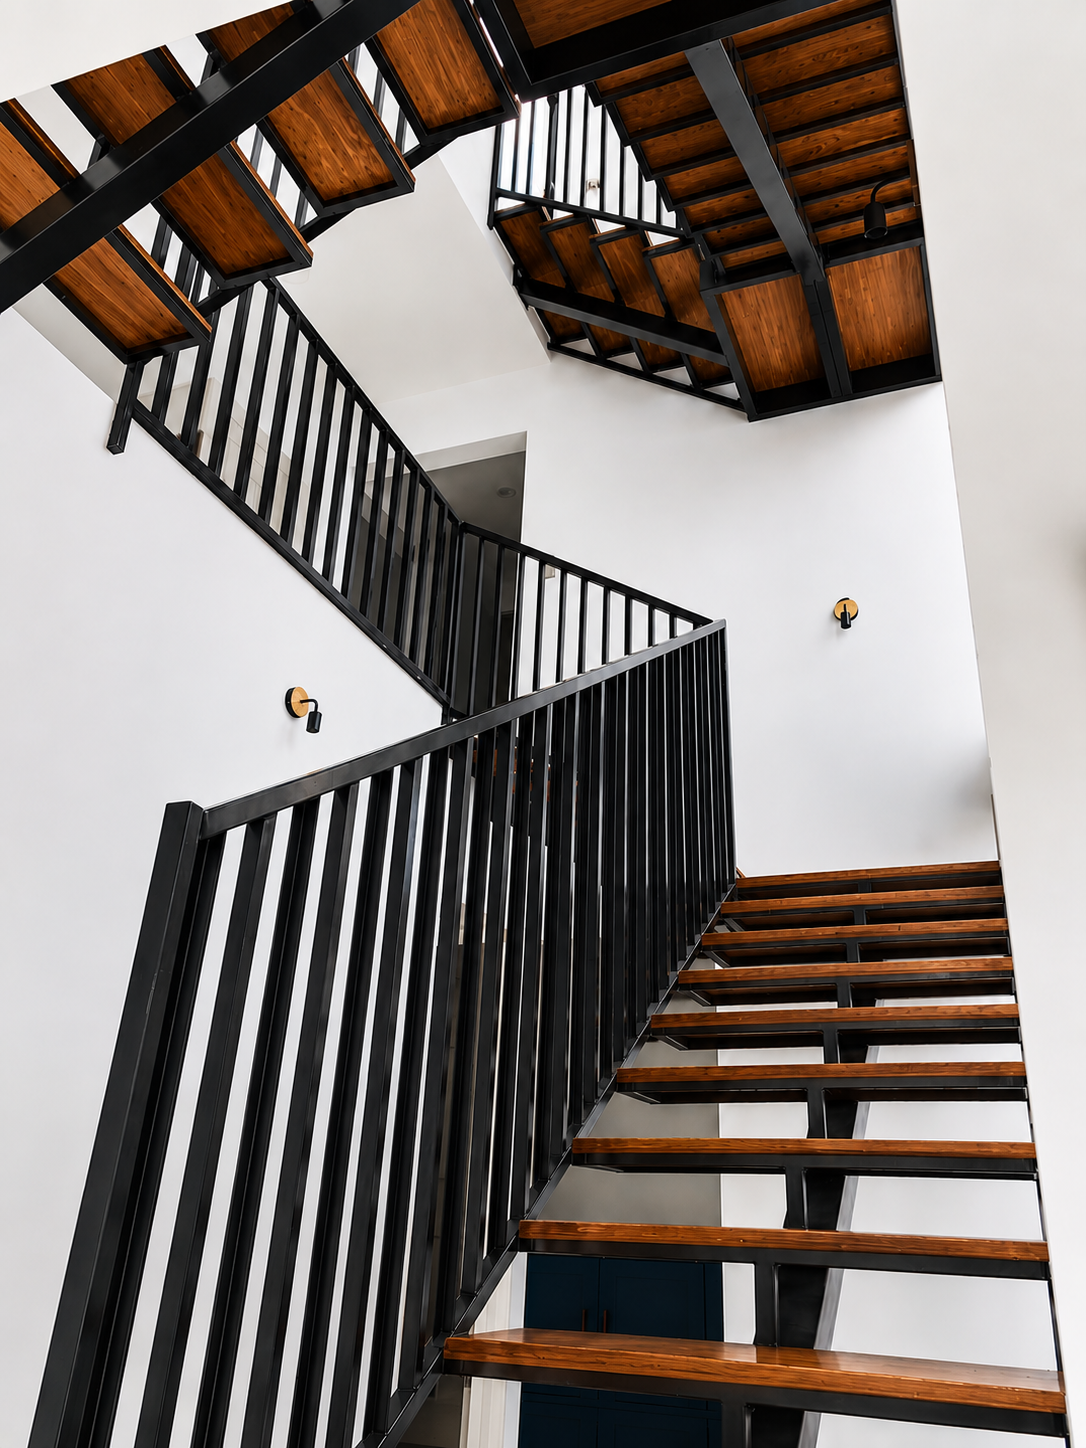
The combination of black powder-coated steel and warm wood treads creates a balance between contemporary architecture and natural materials.
Attention to Every Detail
Projects like this are successful because of the details.
The exposed steel connections, clean welds, consistent spacing between balusters, wood tread alignment, and coordinated finishes all work together to create a staircase that appears effortless while requiring careful planning behind the scenes.
When structural components remain visible, precision becomes part of the finished design.
Project Highlights
Custom-fabricated structural steel
Open-riser staircase design
Precision welding and installation
Custom steel guardrails
Solid wood stair treads
Modern architectural detailing
Durable powder-coated steel finish
Clean, minimalist aesthetic
Built as the architectural centerpiece of the home
The Result
The completed staircase became much more than a means of moving between floors.
It serves as the defining architectural element of the home, combining structural engineering with craftsmanship and thoughtful design.
From fabrication to installation, every detail was executed to create a staircase that is visually striking, structurally sound, and built to perform for decades.
Planning a Custom Staircase?
Whether you're building a new home or renovating an existing one, a custom staircase can completely transform a space's character.
At SAND | Builders, we believe exceptional craftsmanship begins long before the finish materials are installed. Through careful planning, precise fabrication, and attention to detail, we deliver architectural features that are built to last and designed to be enjoyed every day.
