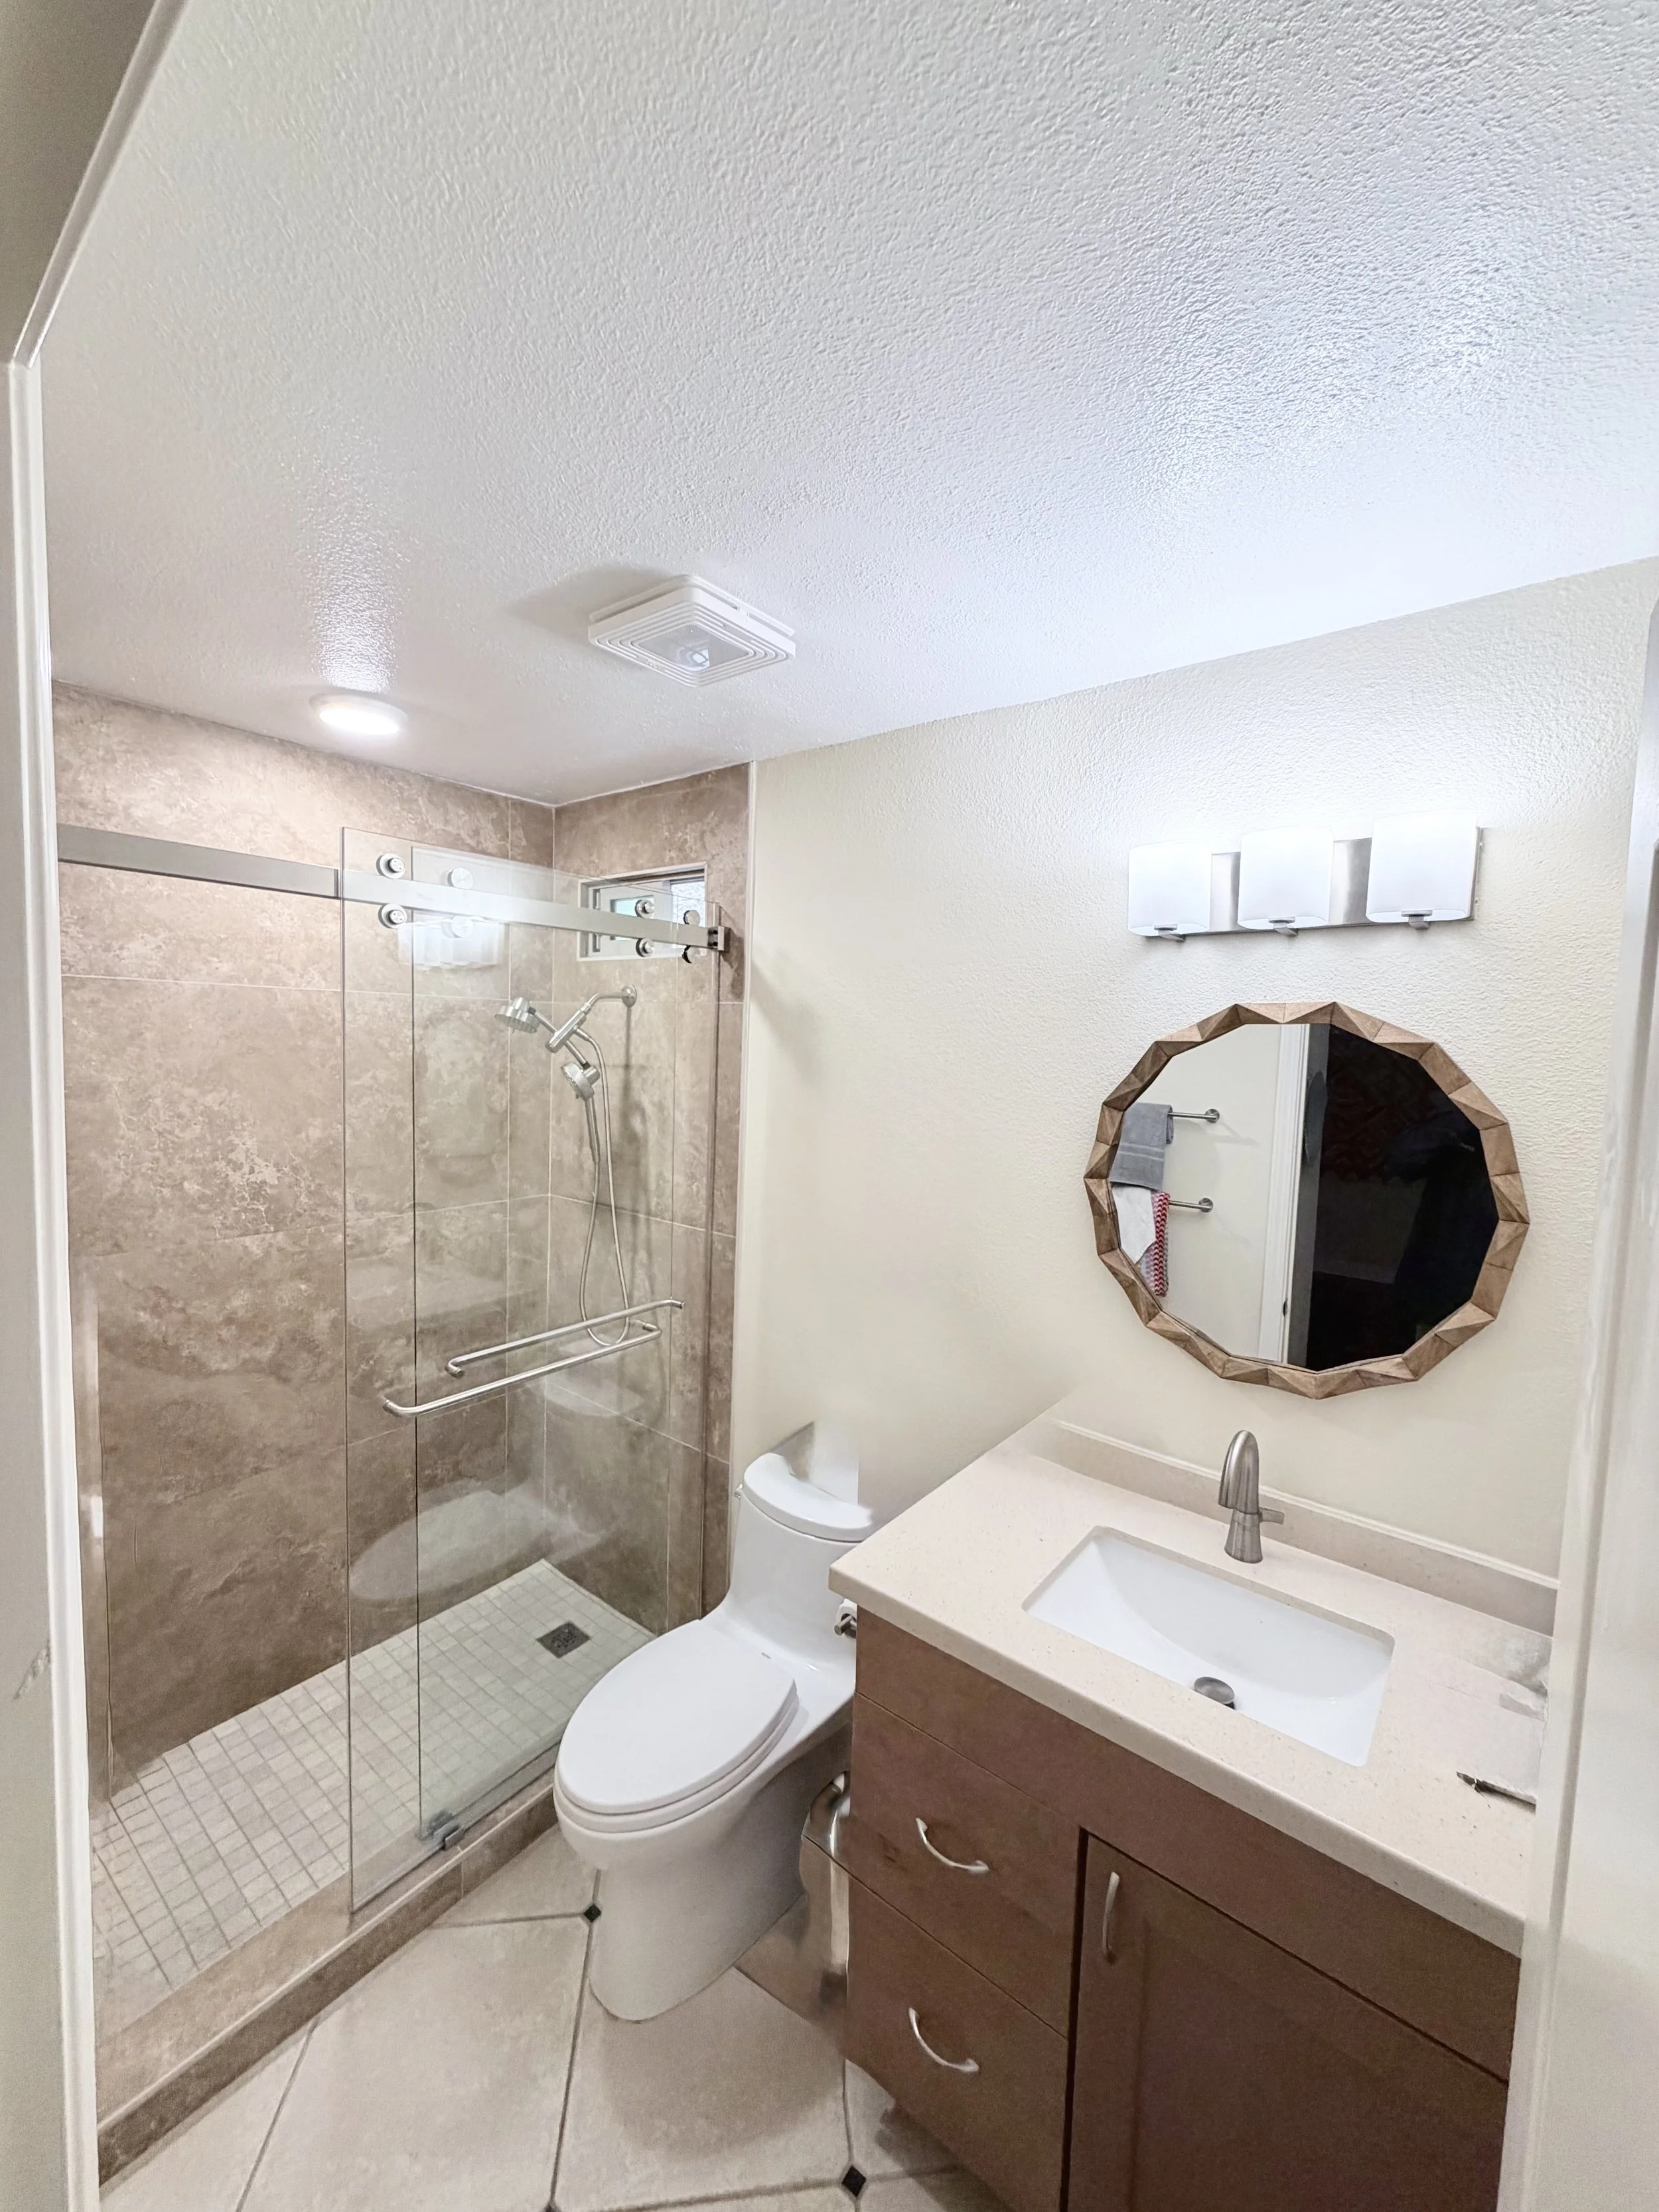
A Safer, More Comfortable Bathroom Designed for Everyday Use
This La Jolla bathroom remodel transformed an outdated bathtub into a spacious walk-in shower designed to improve safety, comfort, and accessibility.
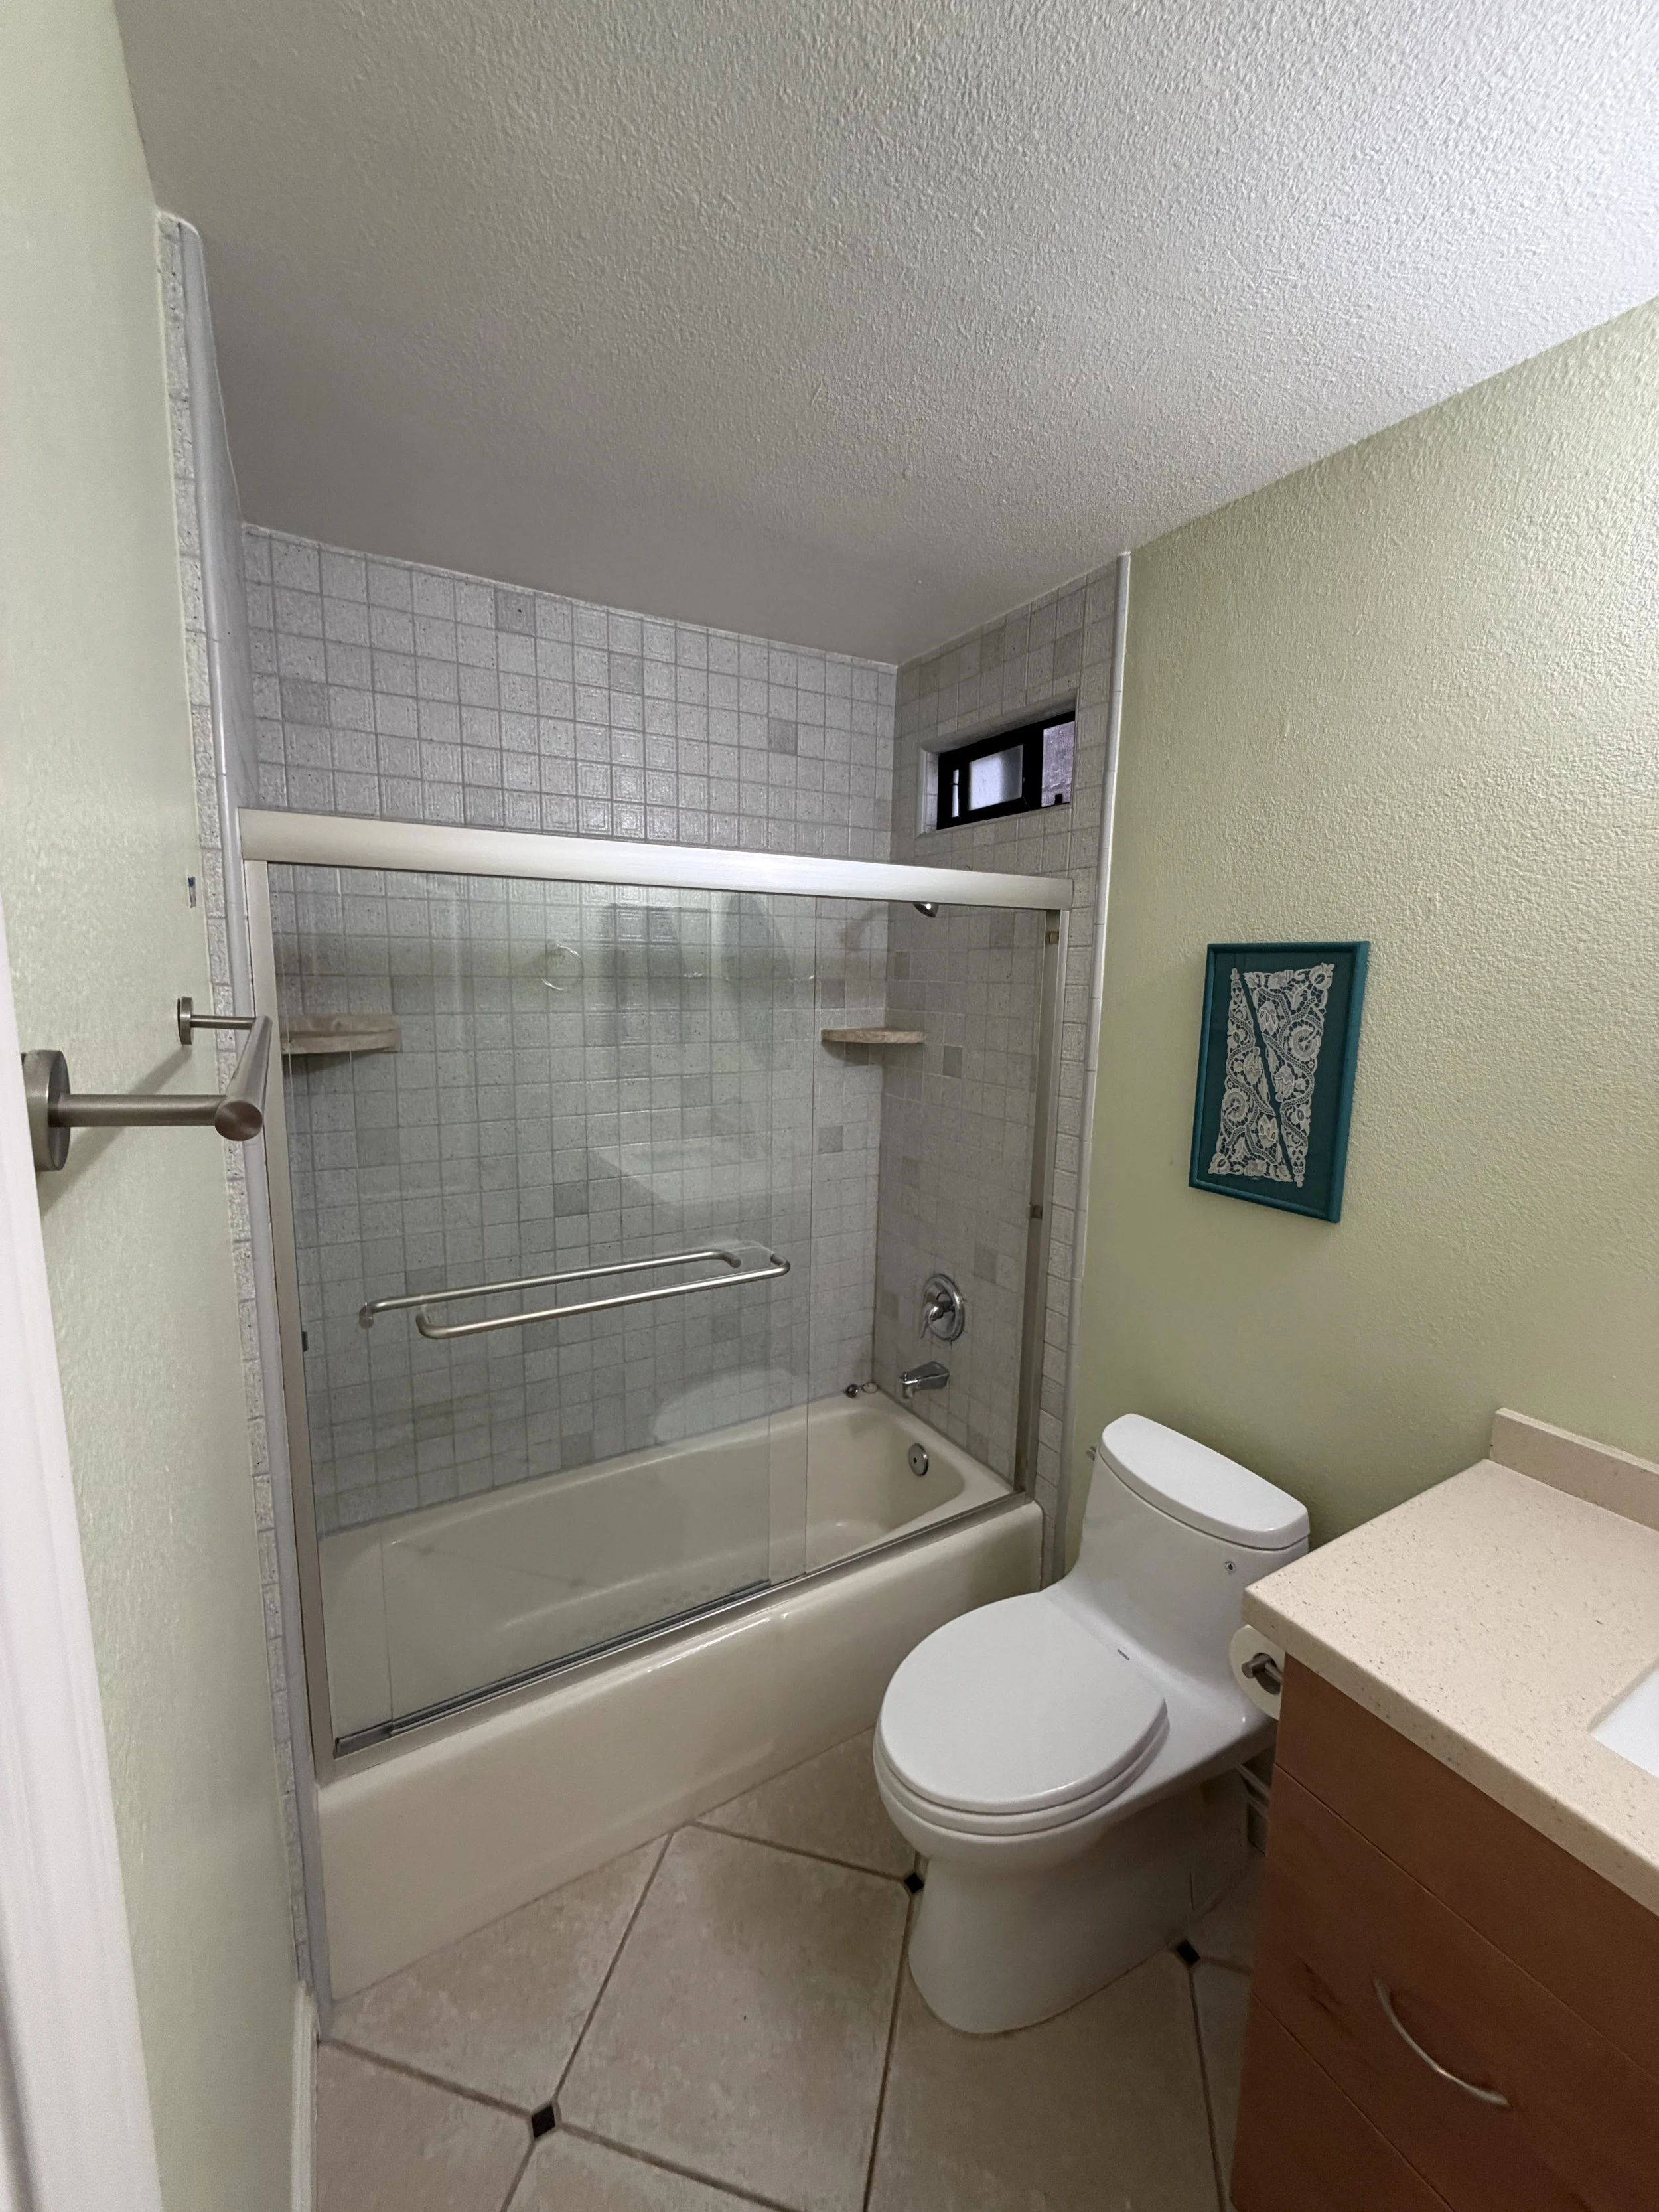
The homeowners had stopped using the bathroom because stepping over the tub had become difficult and potentially dangerous. The existing shower controls were also inconvenient to operate, requiring the user to reach into the tub to turn on and adjust the water.
SAND | Builders redesigned the shower around their daily needs while creating a warm, finished space that still felt like part of the home.
Project Overview
Location: La Jolla, California
Project Type: Residential Bathroom Remodel
Primary Scope: Tub-to-Shower Conversion
Design Focus: Safety, accessibility, durability, and comfort
The Challenge
The existing bathtub was no longer practical for the homeowners.
The high tub wall made entering and exiting the shower difficult, especially for an older adult. The original controls were also hard to reach and operate safely.
The bathroom needed to become easier to use without making it feel institutional or overly clinical. The goal was to improve safety and independence while maintaining a clean, warm, residential design.
The existing wall framing also created limitations. There was not enough suitable space for a recessed shower niche without additional framing changes, so the storage solution needed to work within the existing conditions.
Our Approach
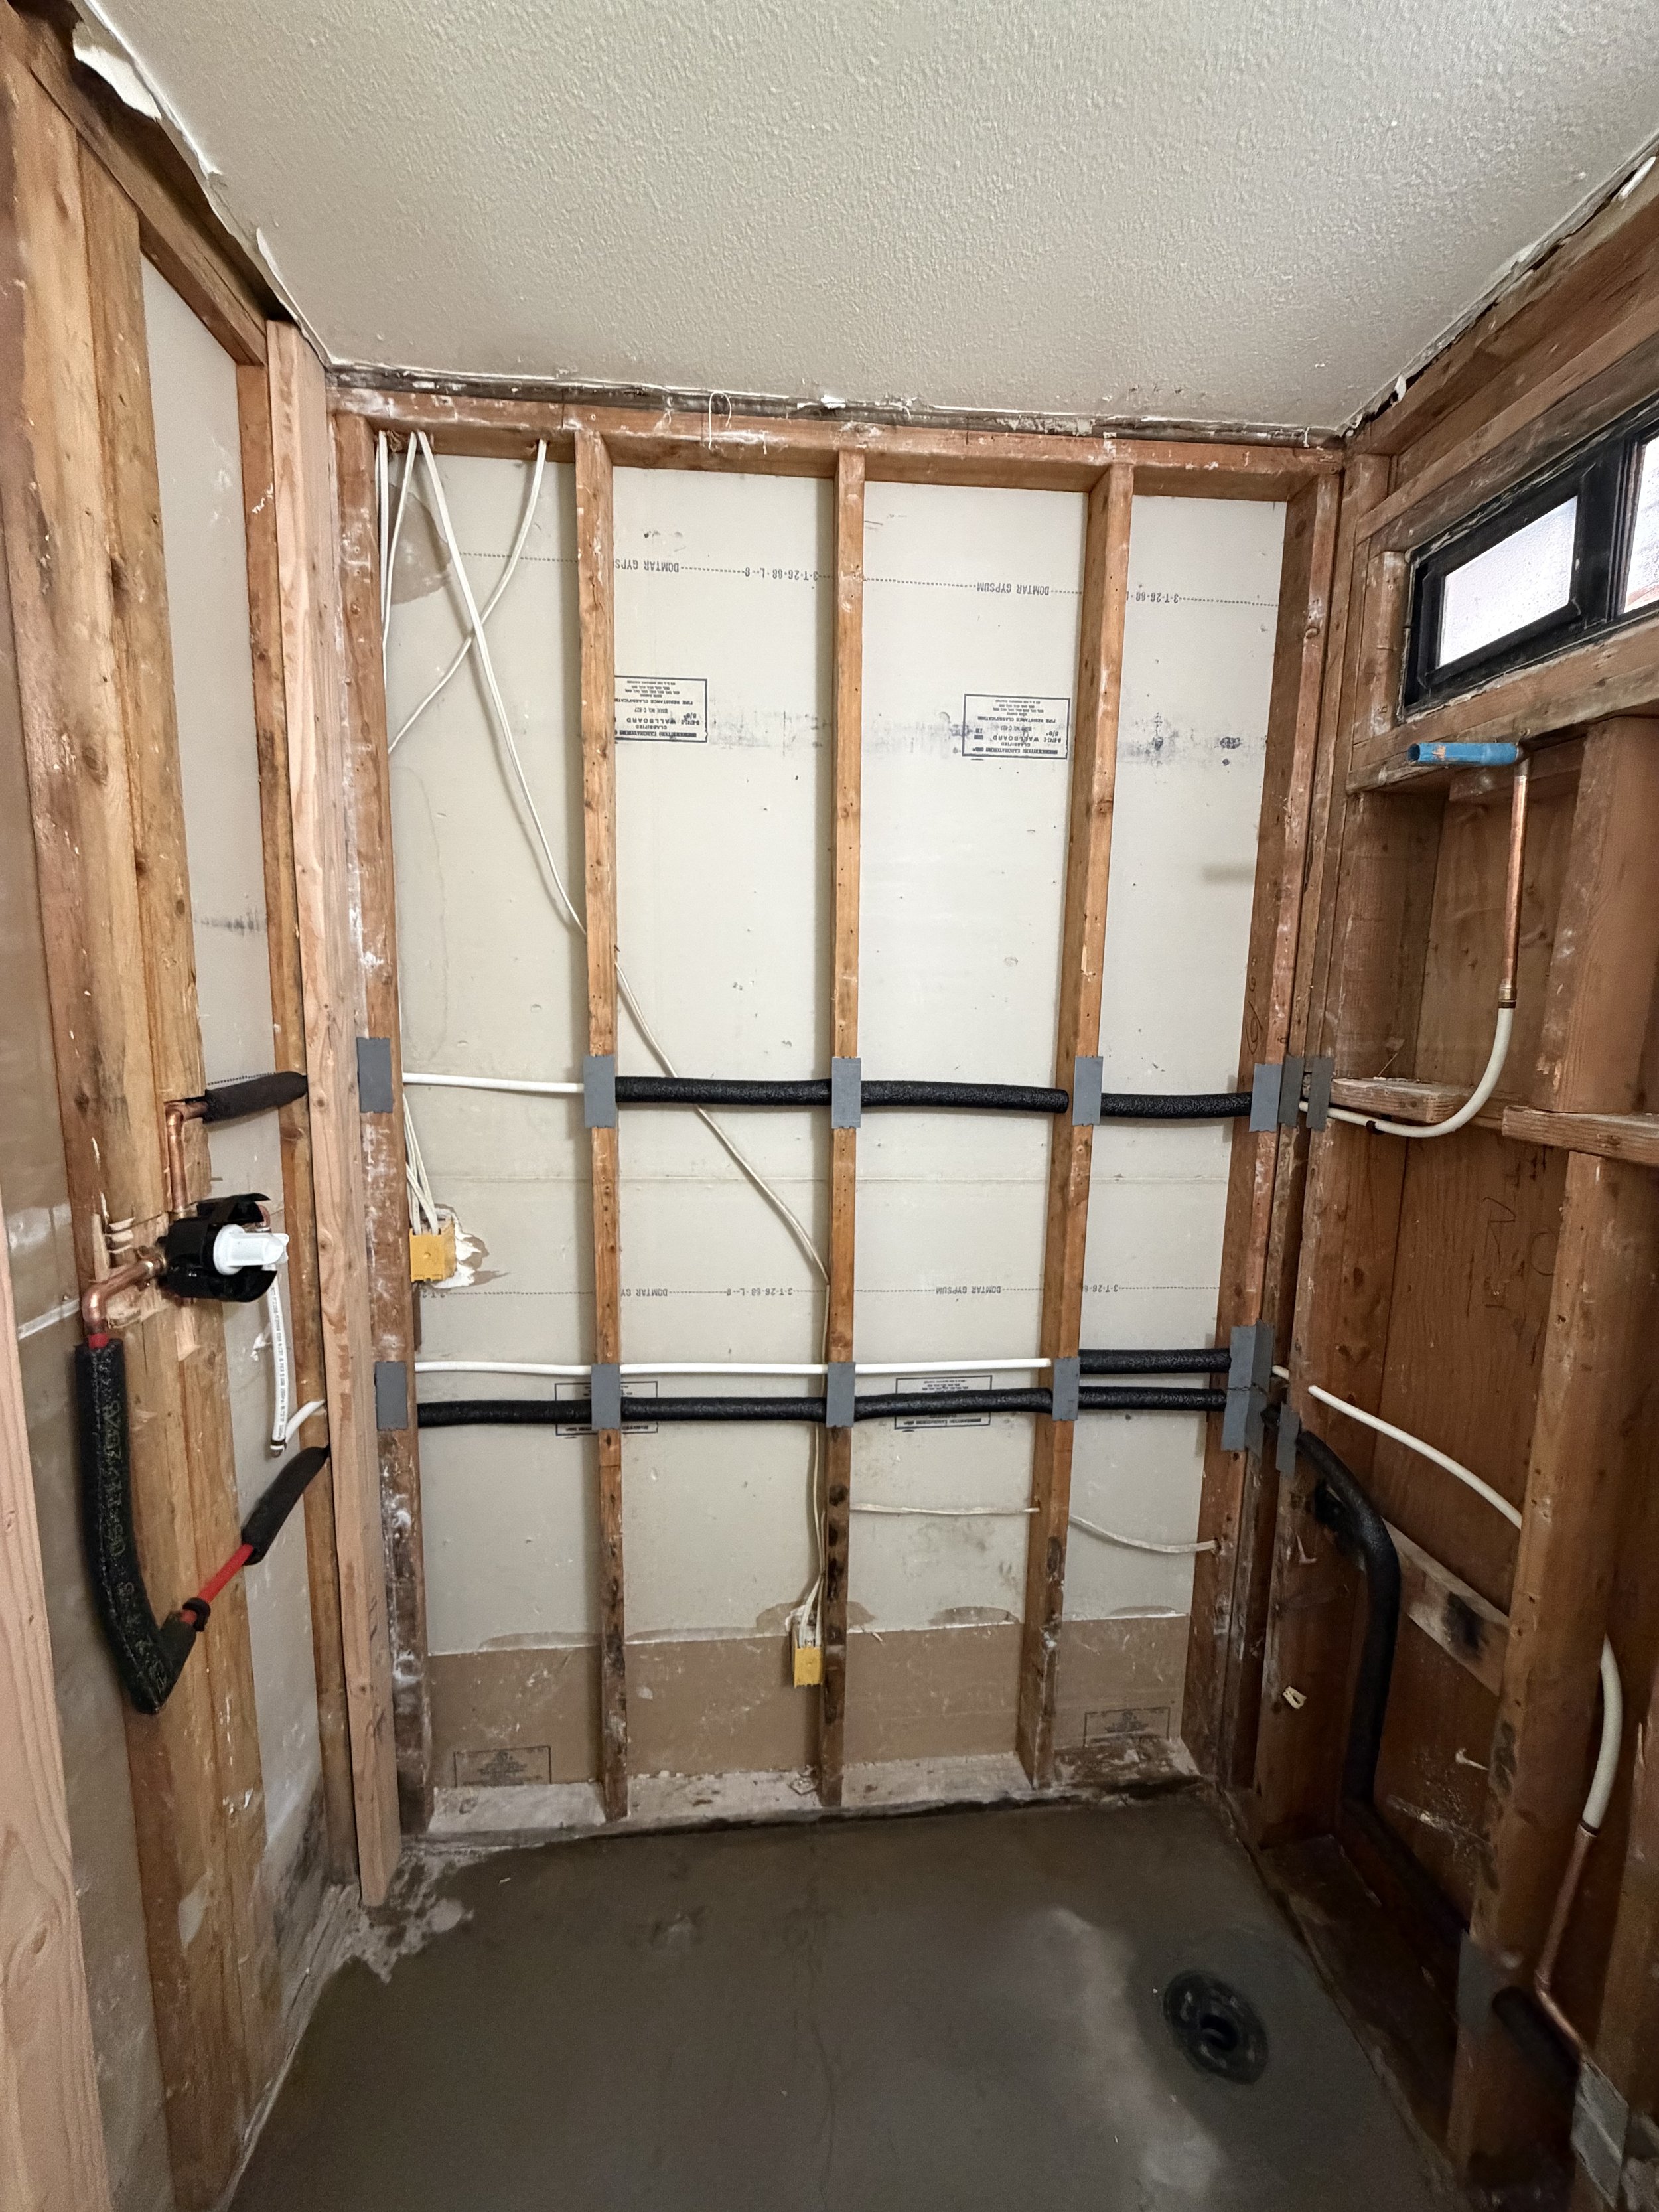
We removed the existing bathtub and demolished the shower area down to the wall framing so the space could be properly rebuilt.
The plumbing was modified for the new shower configuration, including a modern single-handle shower valve that is easier to operate and allows the water to be adjusted more conveniently.
The shower was prepared with cement board and a professional waterproofing system before tile installation.
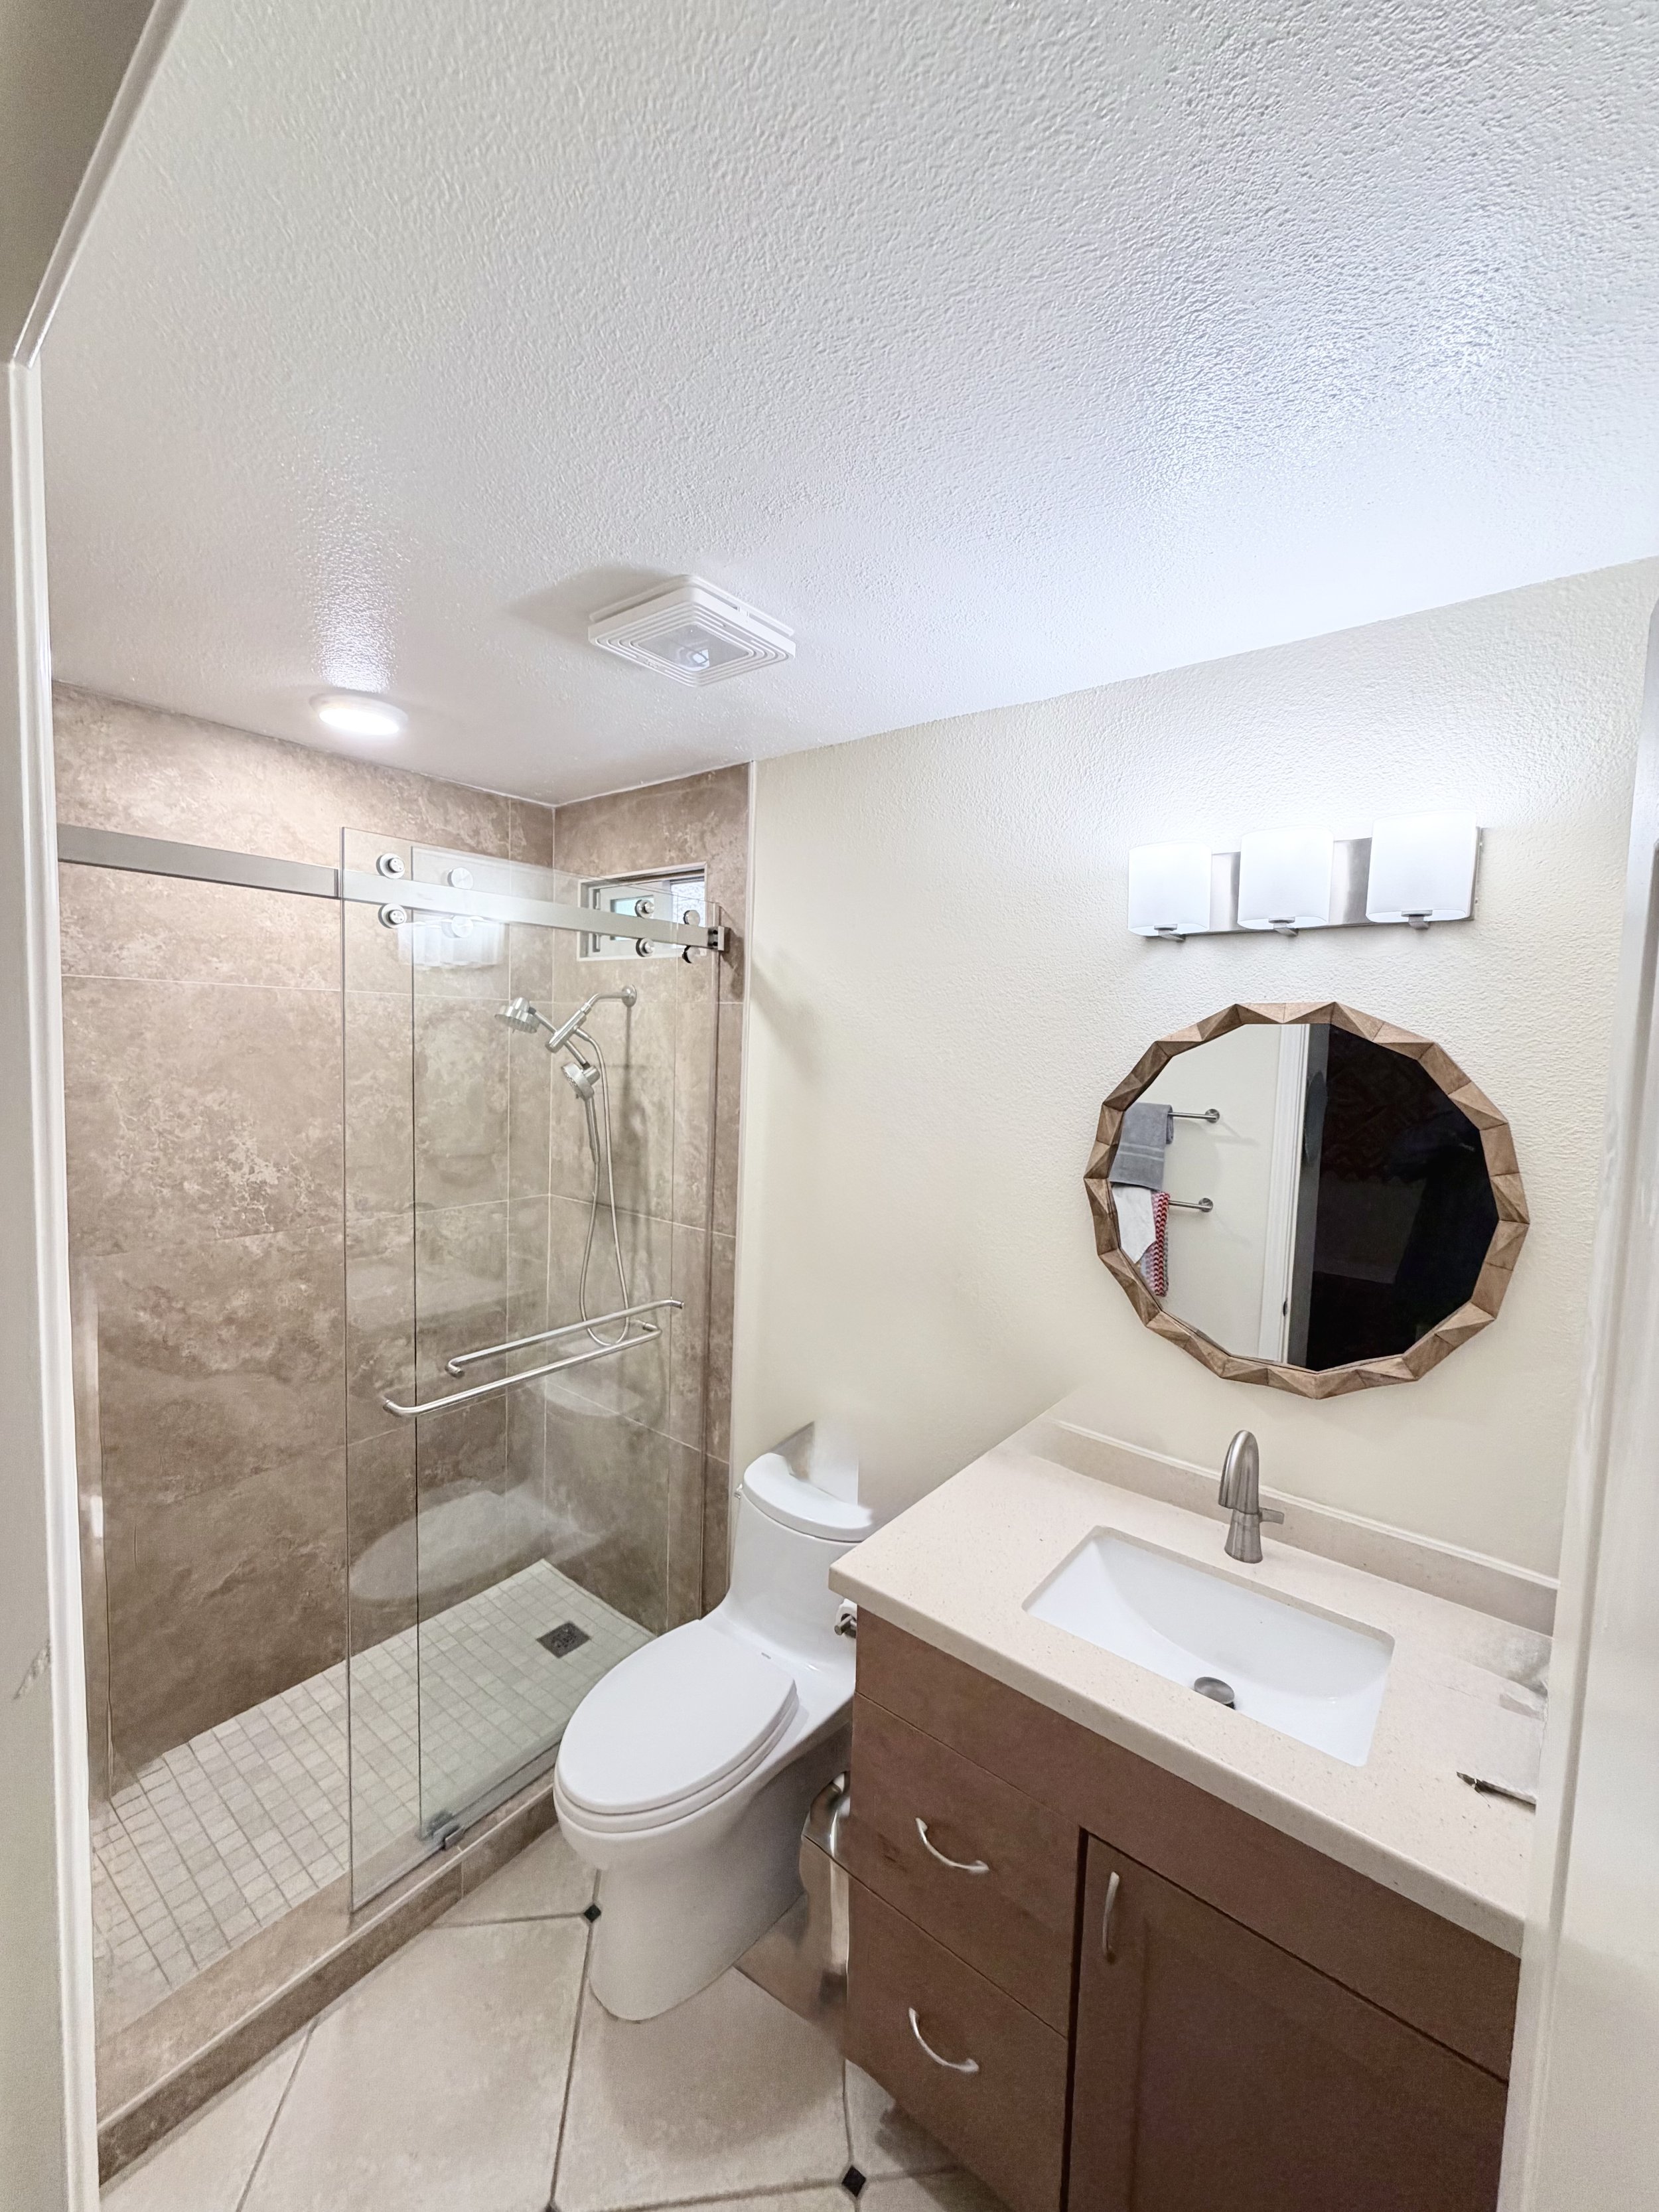
For the walls, we installed large-format porcelain tile that recreates the warmth and natural variation of travertine. This gave the shower the appearance of natural stone while providing the durability and lower maintenance of porcelain.
The shower floor was finished with small square porcelain mosaic tiles. The smaller format provides additional grout joints for traction and allows the floor to slope properly toward the drain.
A Practical Alternative to a Recessed Niche
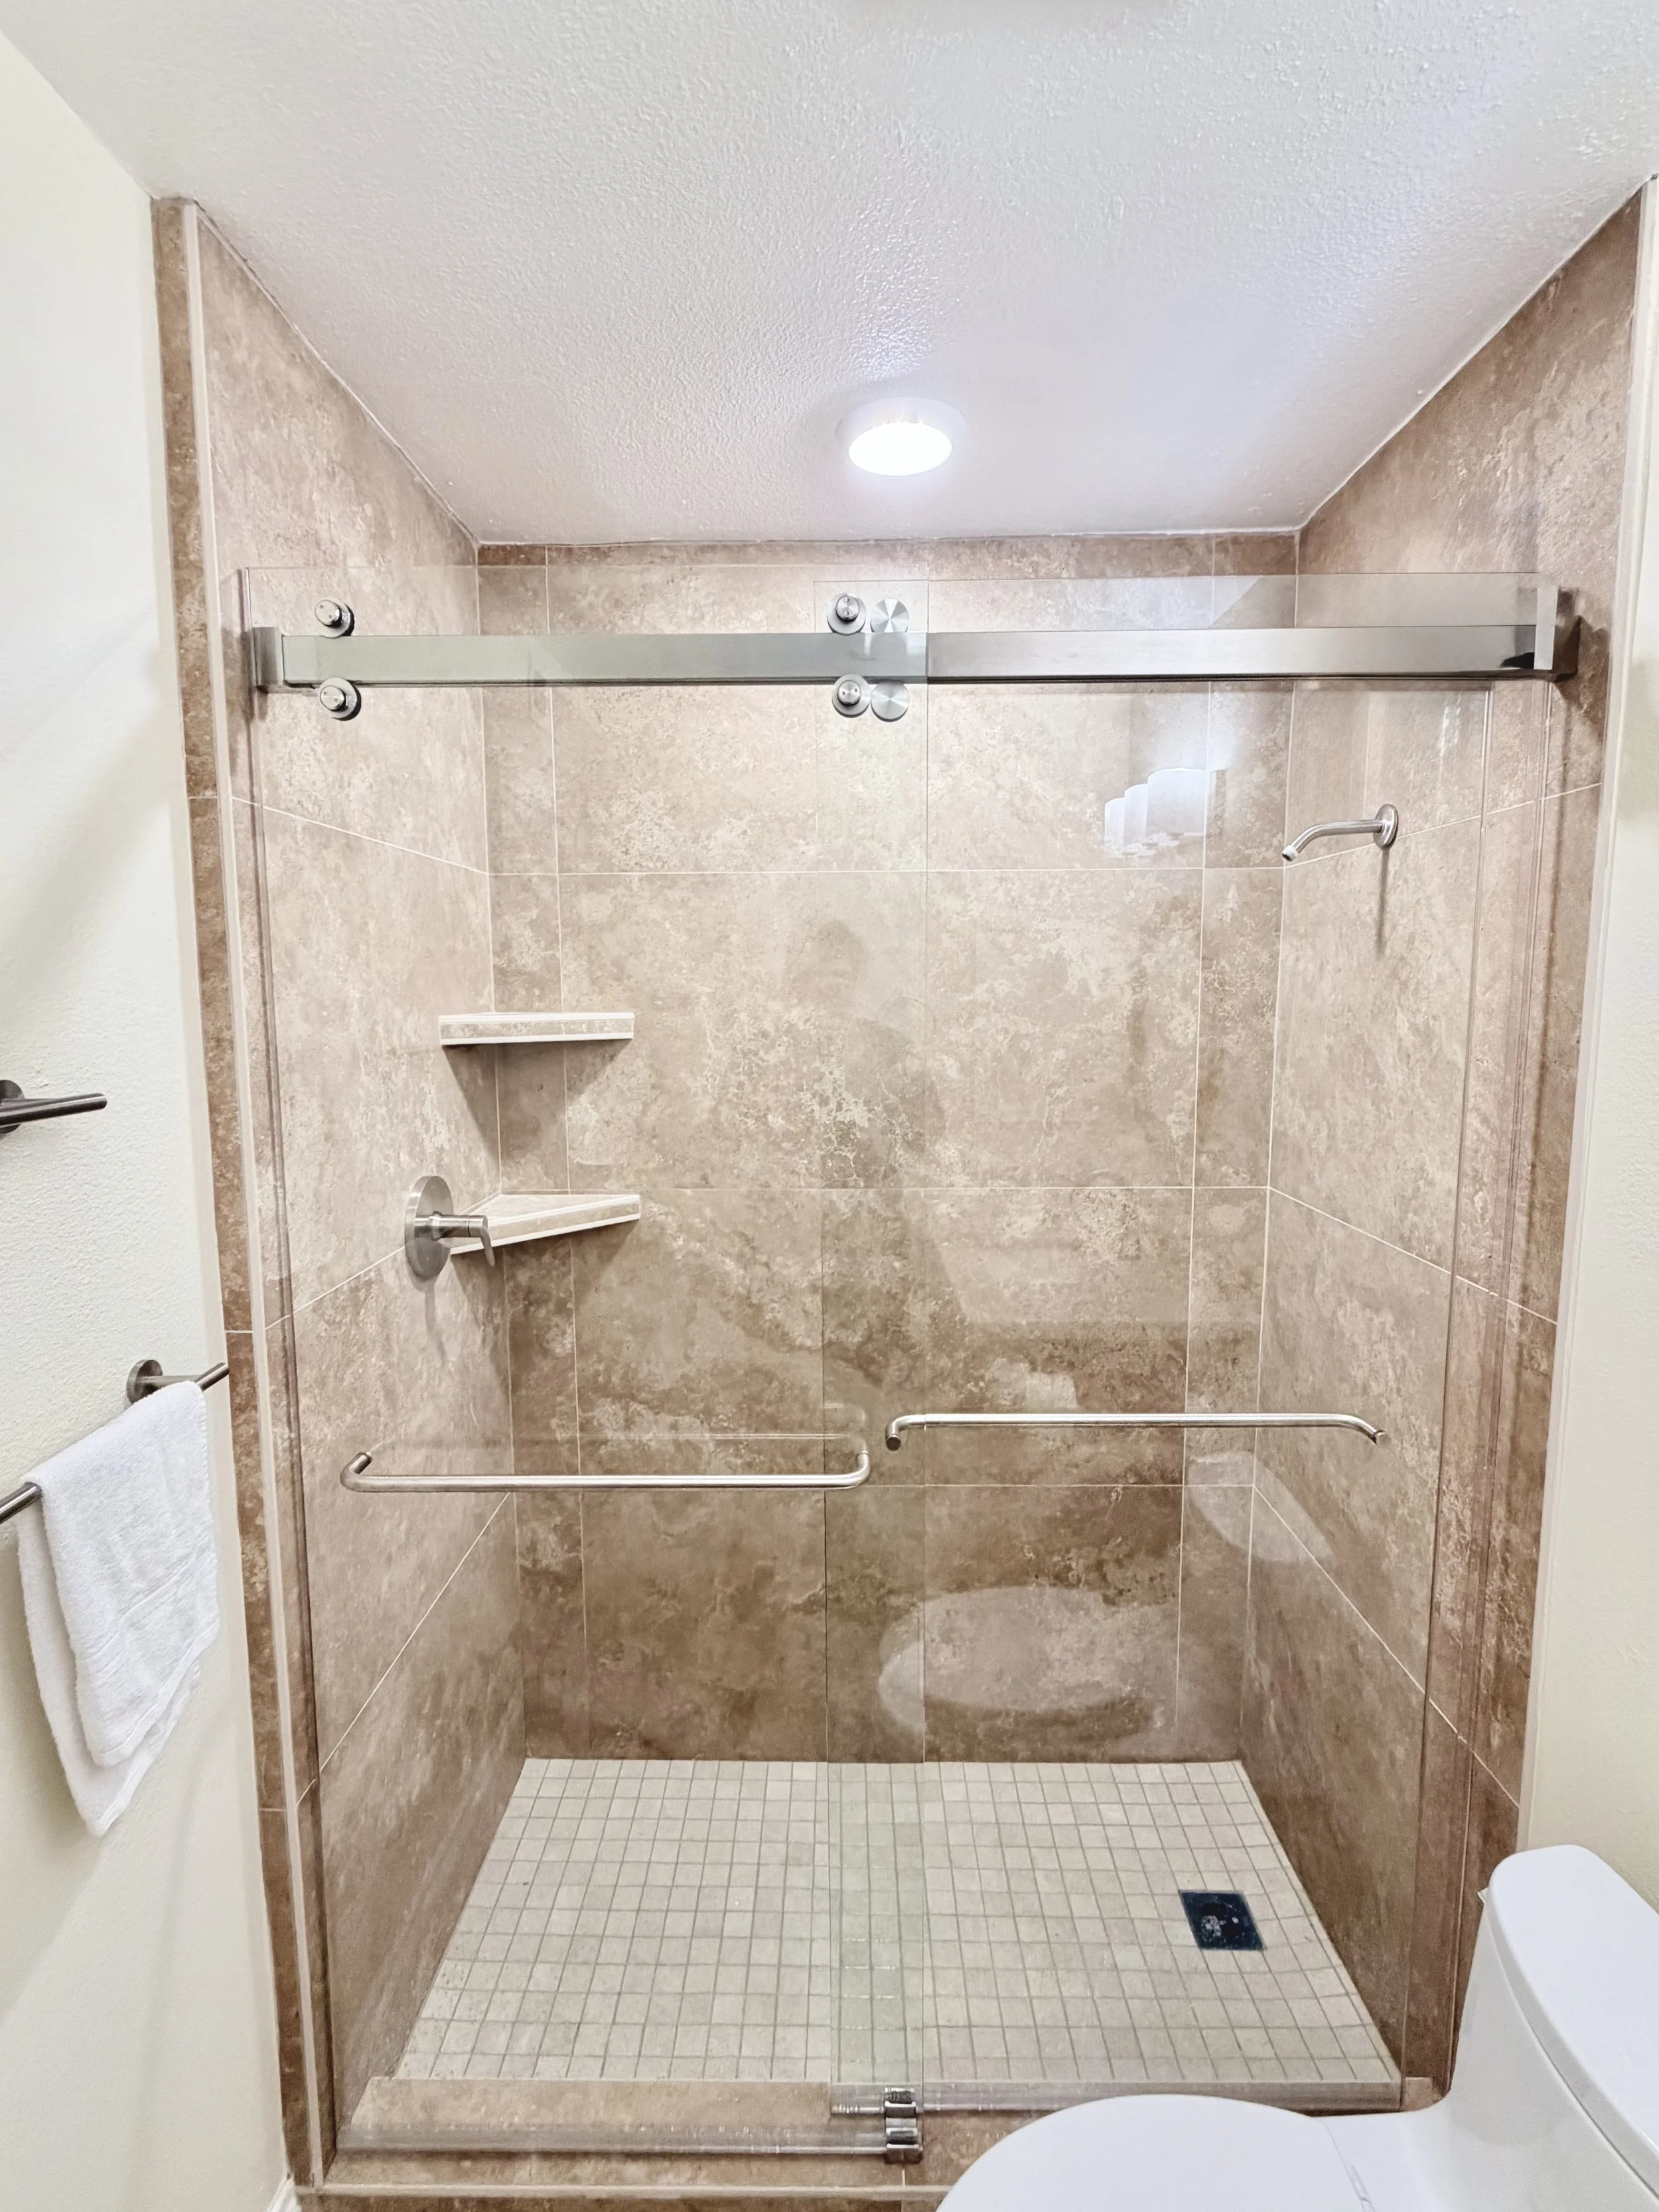
Because of the existing wall framing and limited available depth, a recessed niche was not the best option for this bathroom.
Instead, we installed custom tiled corner shelves that provide convenient storage without requiring unnecessary modifications to the framing.
This can be an excellent solution in bathrooms where wall depth, plumbing, structural conditions, or space limitations make a traditional niche impractical.
Accessibility Improvements
The shower was designed to make daily use safer and more comfortable while keeping the finished space visually consistent.
Improvements included:
Replacing the bathtub with a walk-in shower
Creating a low shower threshold for easier entry
Installing an easier-to-operate single-handle shower valve
Adding grab bar for stability and support
Using small square mosaic floor tile for improved traction
Installing corner shelves within comfortable reach
Adding a handheld showerhead for greater flexibility
Creating a more open shower layout with custom glass
The brushed metal grab bars coordinate with the shower fixtures and glass hardware, helping the accessibility features blend naturally into the overall design.
Custom Features
The shower enclosure was custom manufactured to fit the finished opening. The sliding glass system creates a clean, open appearance while working efficiently within the bathroom’s limited floor space.
We also replaced the existing shower window with a custom-sized unit made specifically for the opening. The new frame color was selected to better complement the updated finishes.
A new exhaust fan was installed to improve ventilation and help control moisture within the bathroom.
Scope of Work
Demolition of the existing bathtub and shower surround
Tub-to-walk-in shower conversion
Plumbing modifications
New single-handle shower valve and fixtures
Handheld showerhead installation
Cement board installation
Professional waterproofing system
Large-format travertine-look porcelain wall tile
Small square porcelain mosaic shower floor
Custom tiled corner shelves
Grab bar installation
Custom sliding glass shower enclosure
Custom-sized replacement window
New bathroom exhaust fan
Lighting and accessory updates
Interior painting and finish work
The Result
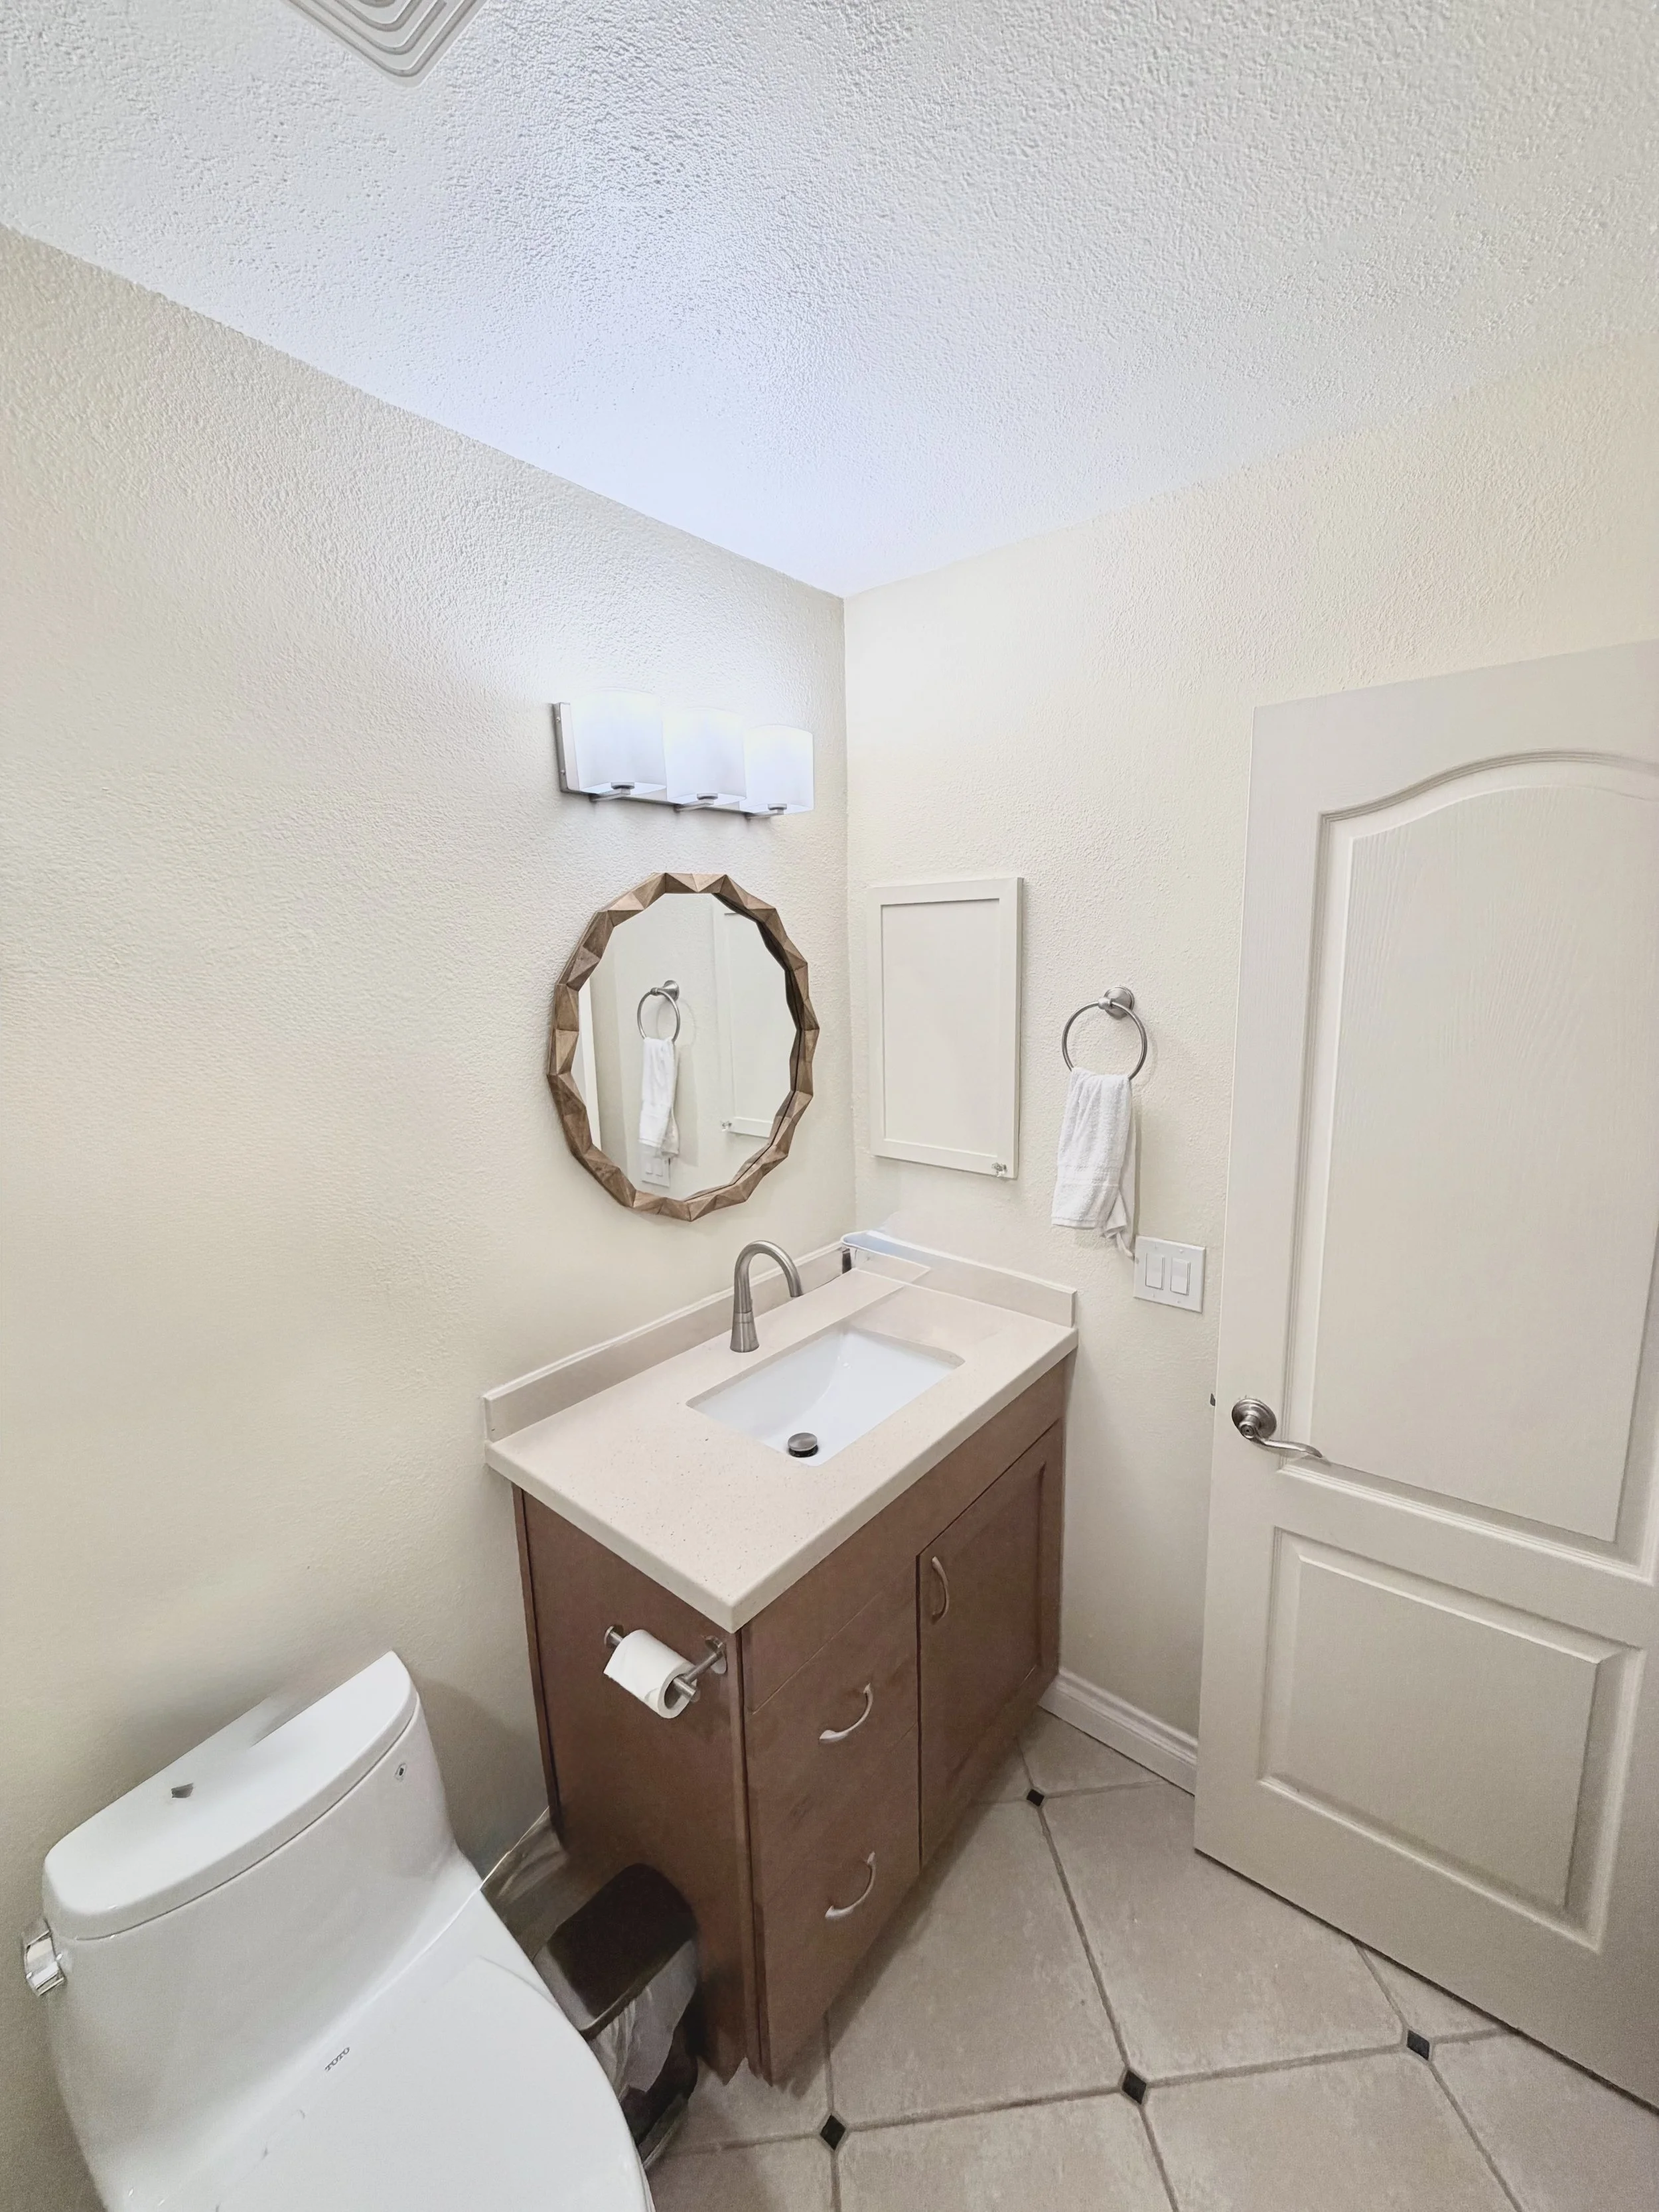
The completed bathroom is brighter, safer, and significantly easier to use.
The homeowners regained the use of a bathroom that had become difficult to access, while the warm porcelain tile, custom glass, coordinated hardware, improved ventilation, and thoughtful storage created a comfortable finished space.
This project demonstrates how accessibility improvements can be incorporated into a bathroom without sacrificing appearance. Every decision was made to balance safety, function, durability, and design.
Planning a Tub-to-Shower Conversion?
SAND | Builders provides bathroom remodeling and tub-to-shower conversions throughout San Diego County.
We help homeowners create bathrooms that are safer, more functional, and built for long-term use, from demolition and waterproofing through tile, plumbing, custom glass, and final finishes.
