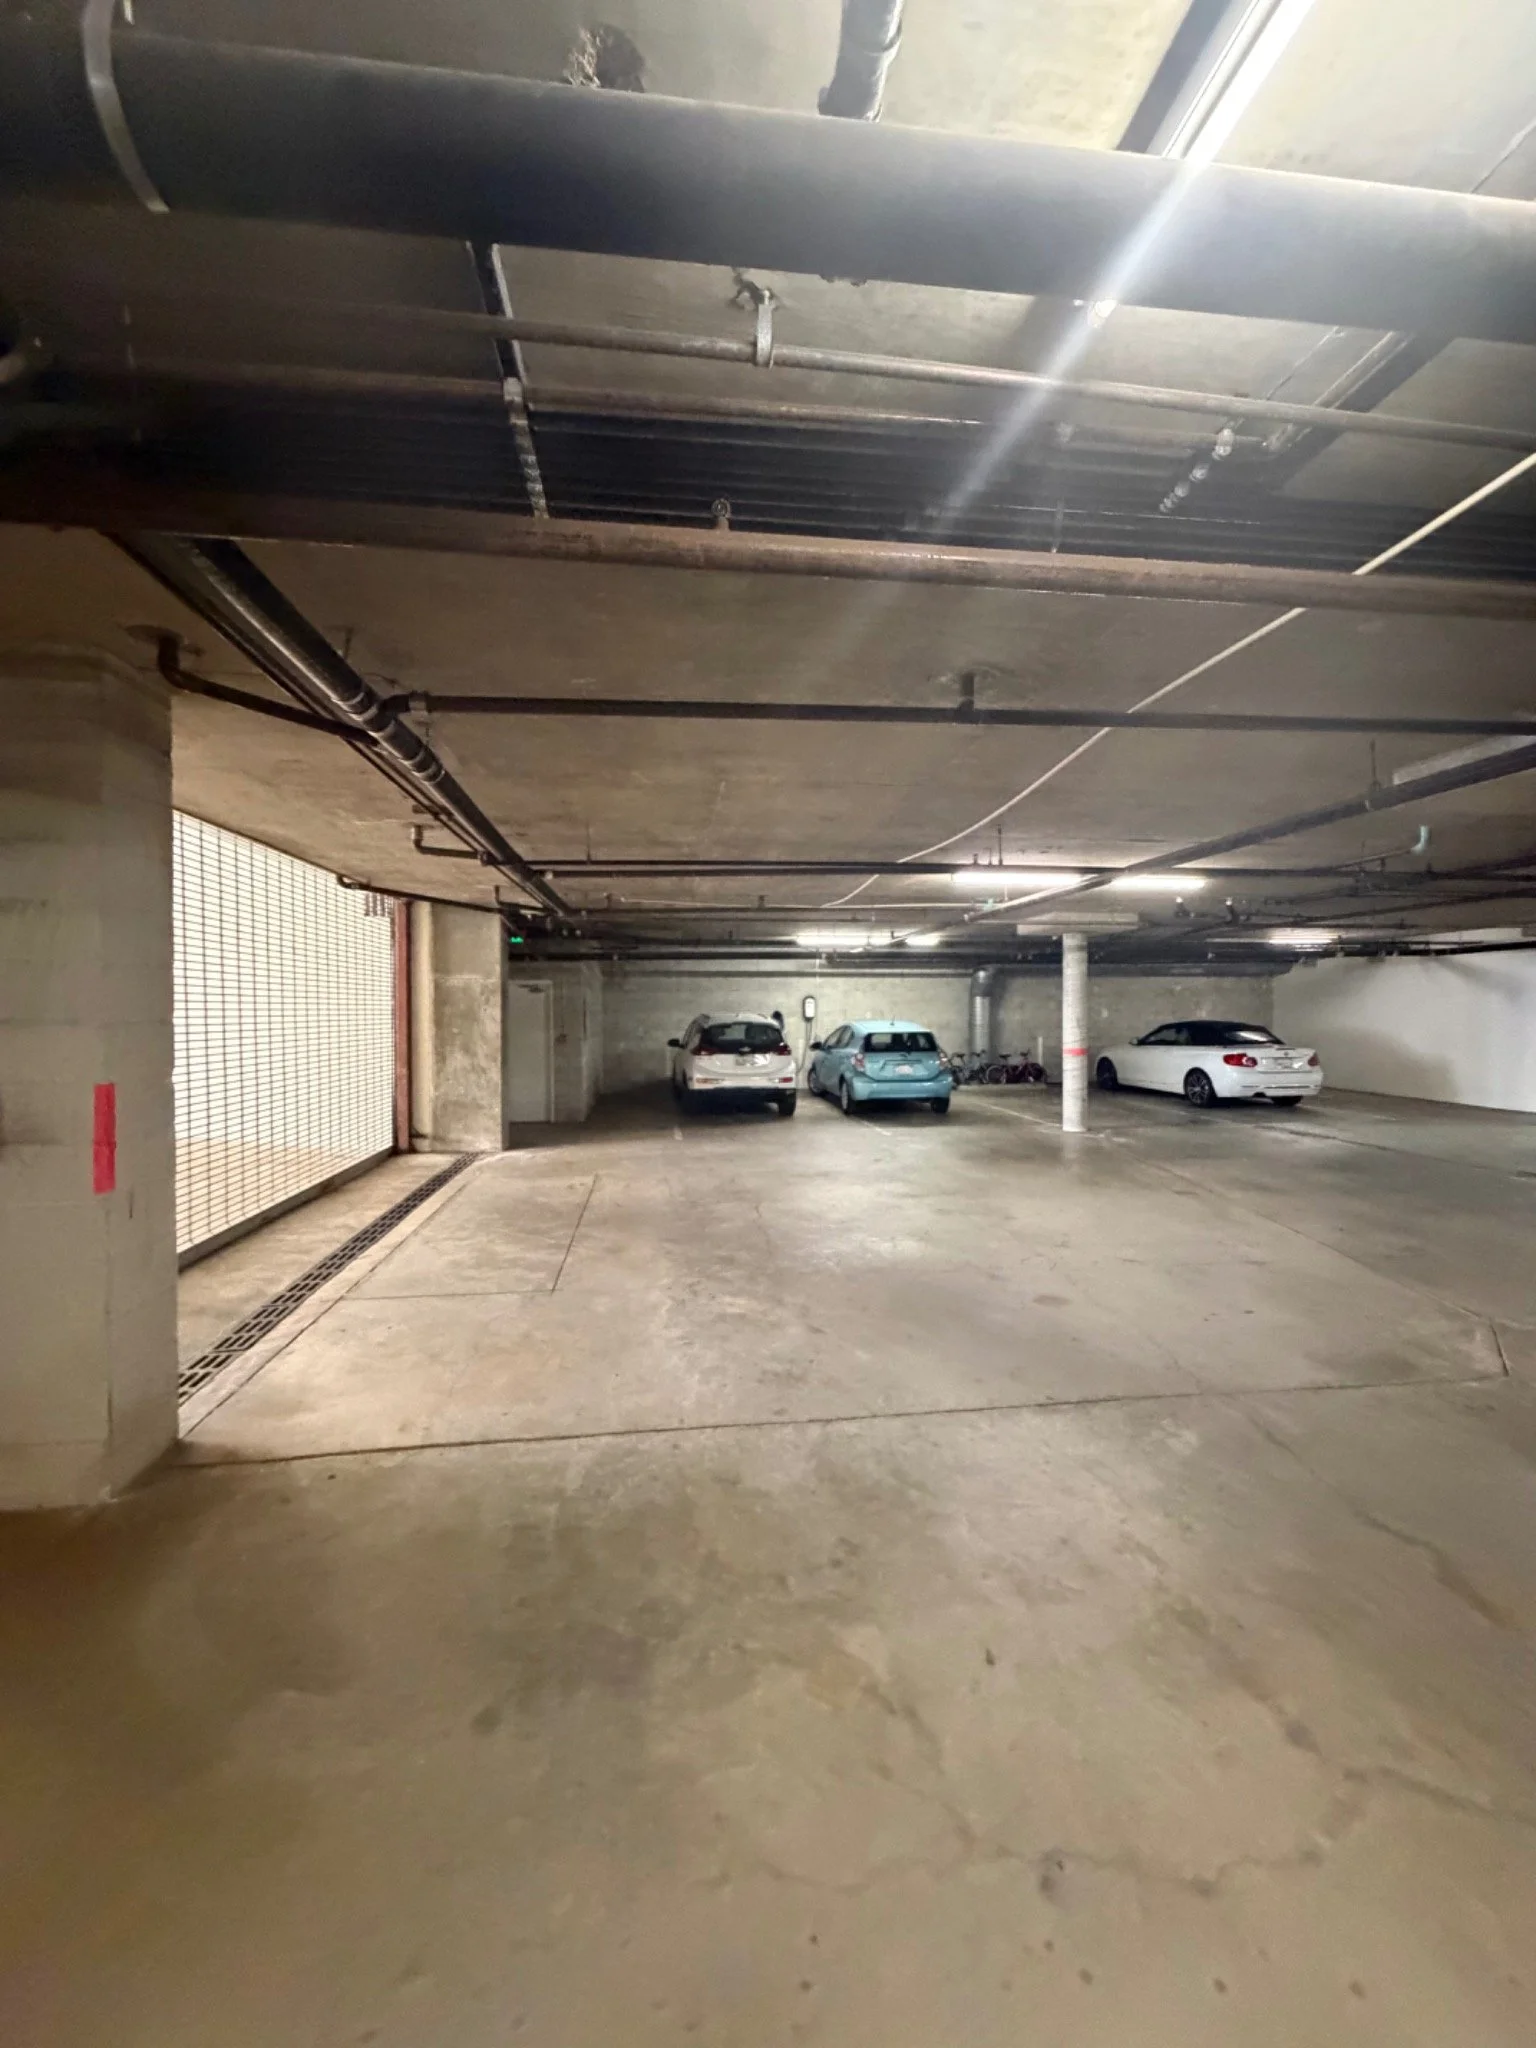
Garage overview documented during the preconstruction evaluation.
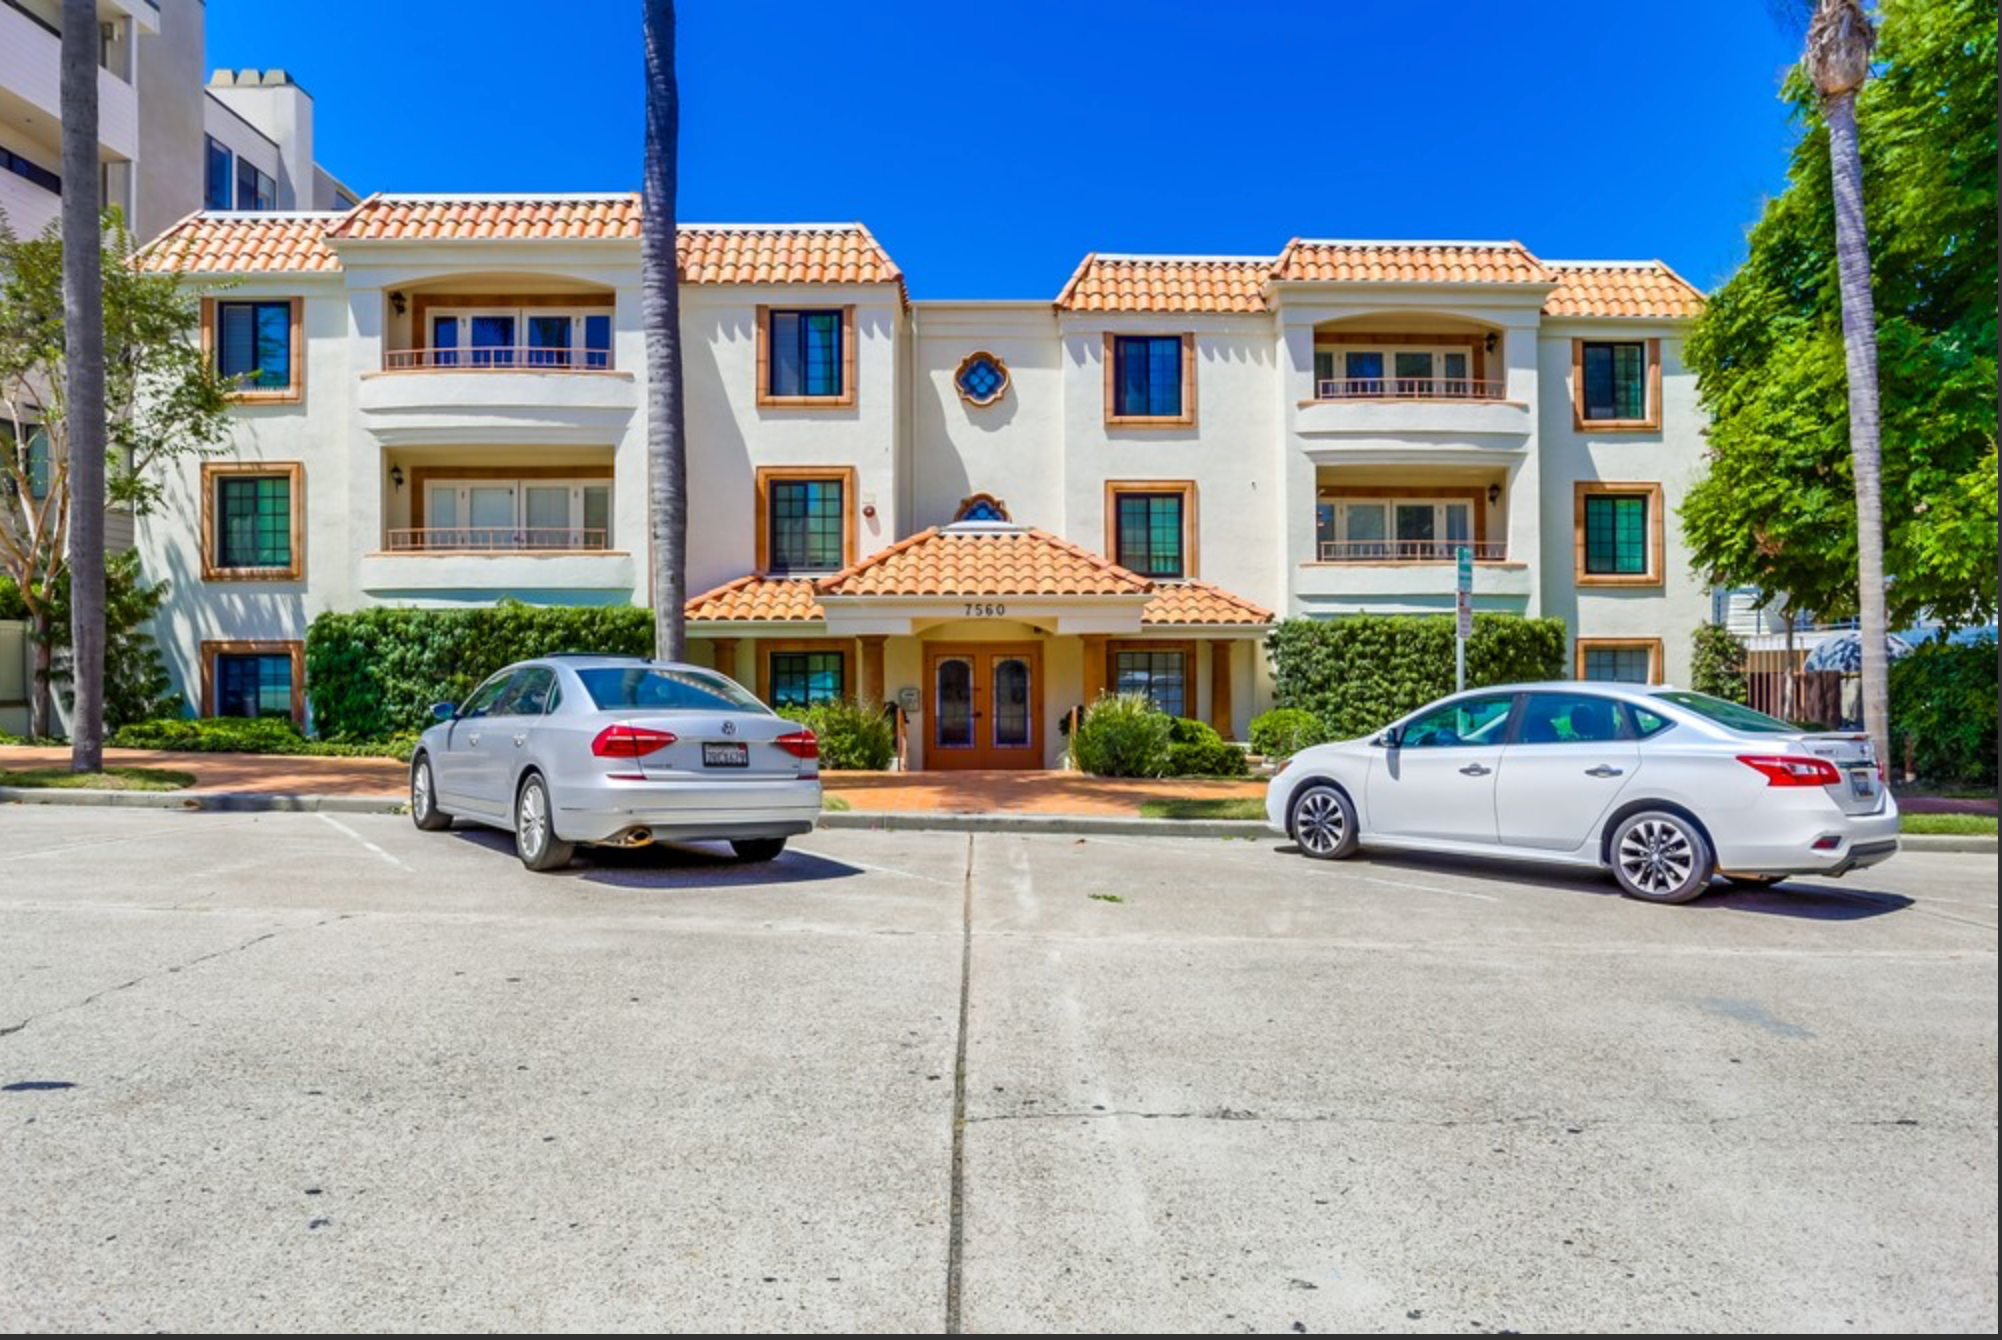
La Jolla condominium community — drainage preconstruction planning.
PRECONSTRUCTION • LA JOLLA, CALIFORNIA
A drainage improvement starts well before the first pipe is replaced. For a 14-unit La Jolla community built above an underground garage, the first task was to understand the existing system and develop a clearer basis for evaluating the work ahead.
SAND supported the HOA through preconstruction planning, working with the board, property management, engineers, and plumbing contractors to investigate the drainage scope and bring the available information together.
Understanding the existing conditions
The initial focus was the patio drainage system. Roof drainage was later included in the discussion, expanding the scope that needed to be considered. Drain locations, existing pipe routes, proposed sizes, and connections to the main line all formed part of the evaluation.
With occupied homes above a garage, access and the relationship between the piping and the building structure also mattered. These were questions to resolve with the appropriate specialists before committing to a construction approach.
Bringing the right people into the conversation
SAND coordinated site visits and discussions with engineering and plumbing professionals, including camera inspection work to better understand the existing drainage. We helped carry information between the project team and the HOA as the scope developed.
The purpose was to give the board a clearer picture of what was being proposed, which questions remained open, and what additional input was needed. Engineering decisions remained with the engineers; our role was to help organize the construction planning around that input.
Making proposals easier to evaluate
As contractor proposals came in and the scope evolved, SAND helped review the available options and coordinate clarifications. A useful comparison considers what each proposal includes, the assumptions behind it, and how it responds to the project’s requirements.
That work gave the HOA a more informed basis for its next decisions. It also highlighted why defining the scope early matters: changes to the understanding of a system can change the work being priced.
Why the planning matters
For an HOA, a construction decision involves a shared building, residents, and a shared budget. Taking time to investigate conditions, involve the right specialists, and clarify proposals helps the board understand the choices in front of it.
This story covers SAND’s preconstruction and coordination work. It does not represent a completed drainage installation by SAND.
Considering an improvement for your community? Start with a conversation about the existing conditions, your priorities, and the information needed to plan the next step.
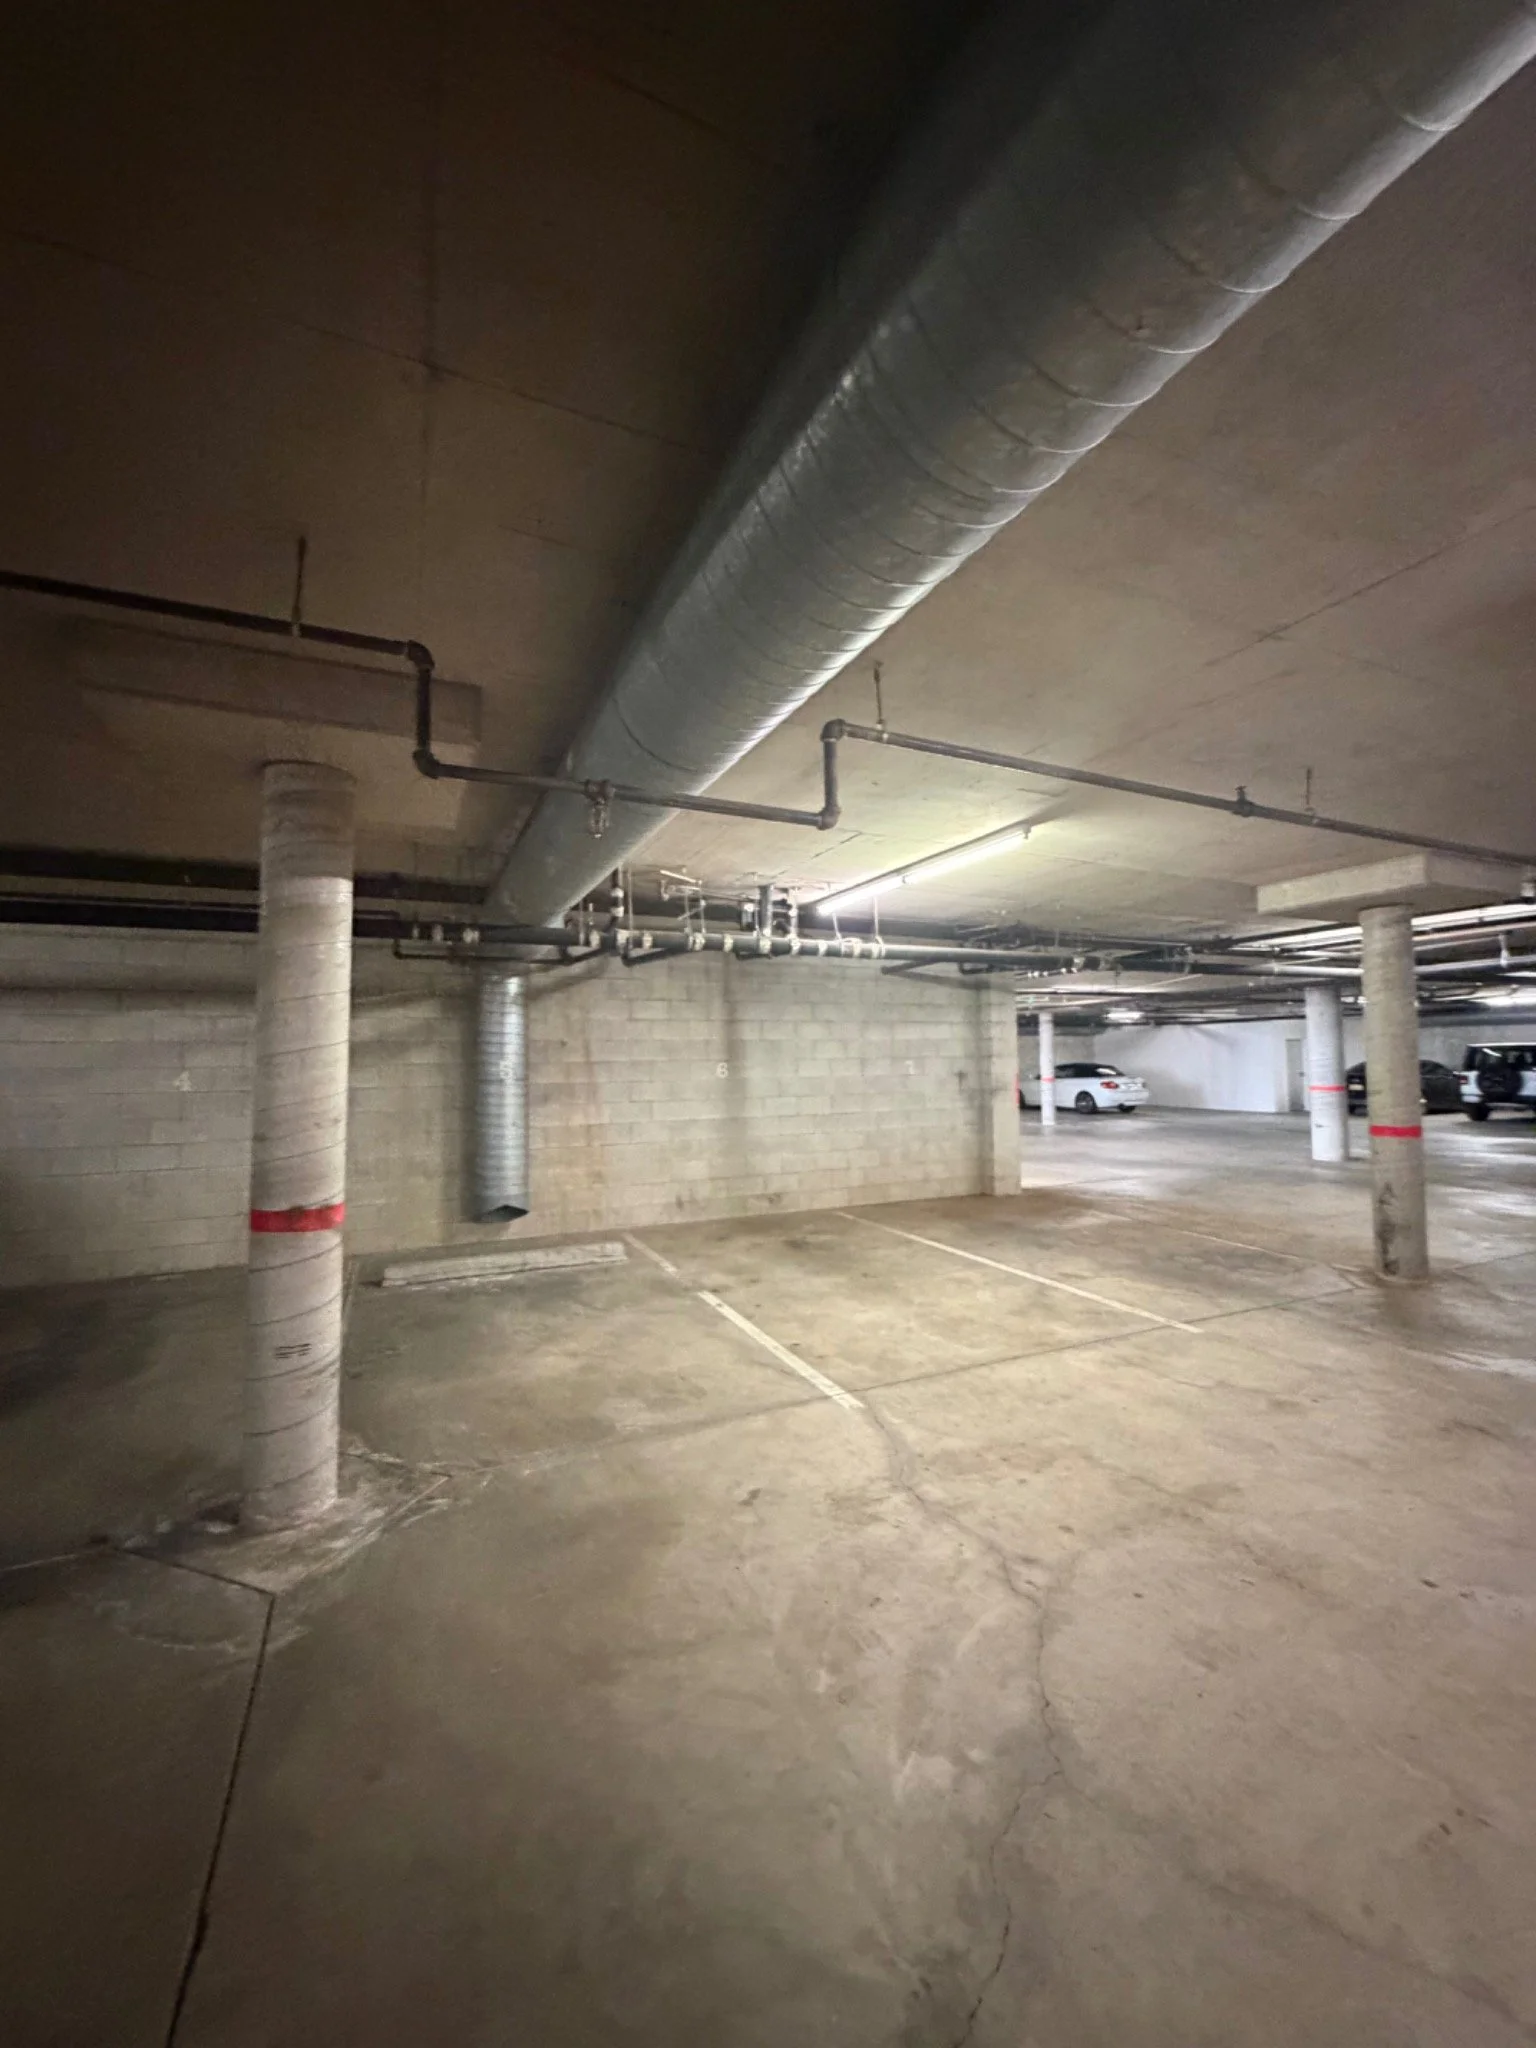
Existing overhead piping and access conditions reviewed before construction.
